Open House on Sunday July 2nd, 12-3pm GREAT MODERN TOWNHOUSE WITH NO CONDOO FEES!!! Welcome to this beautiful 3-bedroom, 2.5-bathroom home located in one of Airdrie's desirable newer communities. Thoughtfully designed with modern finishes and a bright, open layout, this home is perfect for families, professionals, or anyone looking for comfort and convenience. The spacious kitchen features elegant quartz countertops, stainless steel appliances, and plenty of cabinet and counter space, making it ideal for both everyday living and entertaining. The open-concept living and dining areas are filled with natural light and overlook the large, fully usable green backyard—perfect for relaxing, hosting guests, or watching the kids play. Upstairs, you'll find the convenience of a laundry room, along with three generously sized bedrooms. The primary bedroom includes a walk-in closet and a private 2-piece ensuite, creating a comfortable retreat at the end of the day. The unfinished basement offers endless possibilities for future development and features a large window that fills the space with natural light, making it bright and welcoming. Additional highlights include an attached garage, driveway parking, and an excellent location close to scenic walking paths, parks, schools, shopping, and easy highway access for a quick commute to Calgary. Don't miss the opportunity to make this wonderful home yours!
For sale
C$465,000
549 W Hillcrest Rd SW, Airdrie, AB T4B 4H6
3beds
1,383sqft
Townhouse
Built in 2016
2,178 Square Feet Lot
$-- Zestimate®
C$336/sqft
C$-- HOA
What's special
Modern finishesBright open layoutSpacious kitchenElegant quartz countertopsStainless steel appliancesNatural lightThree generously sized bedrooms
- 46 days |
- 4 |
- 0 |
Zillow last checked:
Listing updated:
Listed by:
Lena Shaidullina, Associate,
Comox Realty
Source: courtesy of Pillar9 System,MLS®#: A2323641 Originating MLS®#: Calgary
Originating MLS®#: CalgaryFacts & features
Interior
Bedrooms & bathrooms
- Bedrooms: 3
- Bathrooms: 3
- Full bathrooms: 2
- 1/2 bathrooms: 1
Other
- Level: Second
- Dimensions: 12`8" x 10`7"
Bedroom
- Level: Second
- Dimensions: 10`7" x 9`3"
Bedroom
- Level: Second
- Dimensions: 9`11" x 9`3"
Other
- Level: Main
- Dimensions: 6`11" x 2`11"
Other
- Level: Second
- Dimensions: 9`7" x 4`11"
Other
- Level: Second
- Dimensions: 9`7" x 4`11"
Dining room
- Level: Main
- Dimensions: 11`7" x 7`8"
Kitchen
- Level: Main
- Dimensions: 10`11" x 9`11"
Laundry
- Level: Second
- Dimensions: 7`6" x 3`5"
Living room
- Level: Main
- Dimensions: 12`7" x 10`11"
Heating
- Forced Air
Cooling
- None
Appliances
- Included: Dishwasher, Dryer, Electric Range, Microwave Hood Fan, Refrigerator, Washer
- Laundry: Laundry Room, Upper Level
Features
- Breakfast Bar, High Ceilings, Open Floorplan, Quartz Counters, Recessed Lighting, Walk-In Closet(s)
- Flooring: Carpet, Tile, Vinyl
- Windows: Window Coverings
- Has fireplace: No
- Common walls with other units/homes: 2+ Common Walls
Interior area
- Total interior livable area: 1,383 sqft
- Finished area below ground: 547
Property
Parking
- Total spaces: 2
- Parking features: Single Garage Attached
- Attached garage spaces: 1
Features
- Levels: Two,2 Storey
- Stories: 1
- Patio & porch: Deck
- Exterior features: Lighting, Private Yard
- Fencing: Fenced
- Frontage length: 6.12M 20`1"
Lot
- Size: 2,178 Square Feet
- Features: Back Yard, Front Yard, Low Maintenance Landscape, Rectangular Lot, Street Lighting
Details
- Parcel number: 103631931
- Zoning: R2-T
Construction
Type & style
- Home type: Townhouse
- Property subtype: Townhouse
Materials
- Mixed, Vinyl Siding, Wood Frame
- Foundation: Concrete Perimeter
- Roof: Asphalt Shingle
Condition
- New construction: No
- Year built: 2016
Community & HOA
Community
- Features: Park, Playground, Sidewalks, Street Lights, Tennis Court(s)
- Subdivision: Hillcrest
HOA
- Has HOA: No
Location
- Region: Airdrie
Financial & listing details
- Price per square foot: C$336/sqft
- Date on market: 7/8/2026
- Inclusions: N/A
Price history
Price history is unavailable.
Public tax history
Tax history is unavailable.
Climate risks
Neighborhood: South Airdrie
Nearby schools
GreatSchools rating
No schools nearby
We couldn't find any schools near this home.
- C$578,0003 bd3 ba1.4k sqft111 S Hillcrest Close SW, Airdrie, AB T4B4H6For Sale

- C$465,0002 bd3 ba1.5k sqft105 E South Point Mnr SW, Airdrie, AB T4B4H6For Sale

- C$488,0003 bd3 ba1.3k sqft613 W Hillcrest Rd SW, Airdrie, AB T4B4C8For Sale
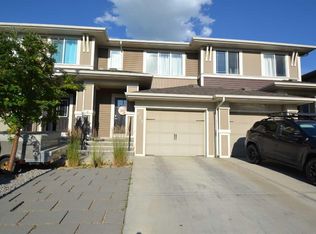
- C$449,9003 bd3 ba1.5k sqft733 S Point Gate SW, Airdrie, AB T4B5H7For Sale

- C$695,0004 bd3 ba2.5k sqft104 S Hillcrest Ave SW, Airdrie, AB T4B4C8For Sale
- C$480,0003 bd3 ba1.6k sqft224 S Point Park SW, Airdrie, AB T4B5C3For Sale
- C$419,0003 bd4 ba1.4k sqft673 S Hillcrest Rd SW, Airdrie, AB T4B4C7For Sale
- C$660,0005 bd5 ba2.4k sqft401 S Point Gln SW, Airdrie, AB T4B4L1For Sale
Similar homes
- C$480,0003 bd3 ba1.6k sqft224 S Point Park SW, Airdrie, AB T4B 5C3For Sale
 MLS ID #A2321452, Sean De Guzman, Associate, Century 21 Bravo Realty. courtesy of Pillar9 System
 - C$578,0003 bd3 ba1.4k sqft111 S Hillcrest Close SW, Airdrie, AB T4B 4H6For SaleMLS ID #A2337015, Morris Tkachuk, Associate Broker, 2% Realty. courtesy of Pillar9 System
- C$409,9002 bd3 ba1.3k sqft149 N Windstone Ave SW, Airdrie, AB T4B 3R3For Sale
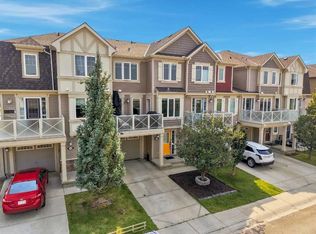 MLS ID #A2339442, Crystal Roach, Associate, Cir Realty. courtesy of Pillar9 System
 - C$389,9003 bd4 ba1.1k sqft535 Canals Cross SW, Airdrie, AB T4B 4L3For Sale
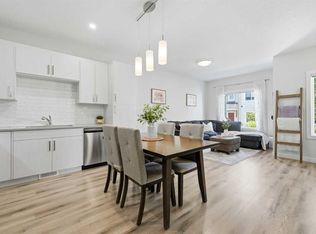 MLS ID #A2339042, Derek Woelfle, Associate, Real Broker. courtesy of Pillar9 System
 - C$415,0003 bd4 ba1.3k sqft162 W Chinook Gate Blvd SW, Airdrie, AB T4B 5J1For SaleMLS ID #A2334495, Brad Walker, Associate, Real Broker. courtesy of Pillar9 System
- C$465,0003 bd3 ba1.5k sqft266 E Kingsbridge Rd SE, Airdrie, AB T4A 0M4For SaleMLS ID #A2316104, Shayna Nackoney-Skauge, Associate, Real Broker. courtesy of Pillar9 System
- C$459,9993 bd3 ba1.2k sqft250 S Canals Close SW, Airdrie, AB T4B 0S4For SaleMLS ID #A2334353, Malisha Noronha Maciel, Associate, Maxwell Canyon Creek. courtesy of Pillar9 System
- C$475,0003 bd3 ba1.2k sqft332 S Lawthorn Way SE, Airdrie, AB T4A 3M7For SaleMLS ID #A2324148, Deanna Mcfarlane, Associate, Real Broker. courtesy of Pillar9 System
- C$413,0003 bd4 ba1.2k sqft2400 W Ravenswood Vw SE #802, Airdrie, AB T4A 0V7For SaleMLS ID #A2332848, Laura Stickler Himmelspeck, Associate, Yates Real Estate Ltd. courtesy of Pillar9 System
- C$499,0003 bd2 ba1.1k sqft848 Chinook Gate Prado W, Airdrie, AB T4B 5E1For SaleMLS ID #A2336367, Marianne Arquillano-Baptie, Associate, Charles. courtesy of Pillar9 System
- C$478,0003 bd3 ba1.5k sqft32 S Evanscrest Ct NW, Calgary, AB T3P 1S2For SaleMLS ID #A2333920, Sam Abereoje, Associate, Cir Realty. courtesy of Pillar9 System
- C$375,0002 bd3 ba1.1k sqft573 Canals Cross SW, Airdrie, AB T4B 4L3For SaleMLS ID #A2336193, Justin Havre, Associate, Exp Realty. courtesy of Pillar9 System
- C$539,0004 bd4 ba1.4k sqft74 W Ravenswynd Rise SE, Airdrie, AB T4A 0J9For SaleMLS ID #A2339332, Crystal Roach, Associate, Cir Realty. courtesy of Pillar9 System
- C$395,0003 bd4 ba1.5k sqft280 E Williamstown Close NW #1601, Airdrie, AB T4B 4B6For SaleMLS ID #A2310239, John Mcmahon, Associate, Re/Max Real Estate (Mountain View). courtesy of Pillar9 System
- C$378,0002 bd3 ba1.1k sqft571 Canals Cross SW, Airdrie, AB T4B 4L3For SaleMLS ID #A2332692, Dione Irwin, Associate, The Real Estate District. courtesy of Pillar9 System
- C$378,0003 bd3 ba1.4k sqft115 S Sagewood Dr SW #809, Airdrie, AB T4B 4V5For SaleMLS ID #A2324187, Natalie Berthiaume, Associate, Cir Realty. courtesy of Pillar9 System
- C$449,0003 bd4 ba1.2k sqft554 E Redstone Vw NE, Calgary, AB T3N 0M9For SaleMLS ID #A2335819, Clarissa Morales, Associate, Maxwell Capital Realty. courtesy of Pillar9 System
- C$449,9003 bd3 ba1.4k sqft56 E Skyview Cir NE, Calgary, AB T3N 0V3For SaleMLS ID #A2334791, Dave Rhydderch, Associate, Re/Max First. courtesy of Pillar9 System
- C$579,9993 bd4 ba1.7k sqft209 N Windford Park SW, Airdrie, AB T4B 4E9For SaleMLS ID #A2322977, Guy Cooley, Associate, Re/Max First. courtesy of Pillar9 System
- C$449,0003 bd4 ba1.2k sqft558 S Evanston Mnr NW, Calgary, AB T3P 0R8For SaleMLS ID #A2331982, Lynn Nguyen, Associate, Royal Lepage Benchmark. courtesy of Pillar9 System
