Beautifully updated family home in the heart of the Canals offering a blend of space, comfort and convenience..This property offers a spacious modern layout with a generous inviting living area perfect for everyday living and entertaining.Upstairs you will find well-sized bedrooms including a generous sized master bedroom , large walk in closet and ensuite .The laundry is conveniently located upstairs.The backyard is fully landscaped with plenty of room to relax during your warm summer evenings .Located on a quiet street and steps away from the park, schools and pathways. This beautiful home comes with an over-sized single attached garage. Please note although the home is identified as a semi-detached the structure past the garage is independently separated from the neighbouring property providing the same privacy and independence you'd expect from a detached home , all this and more for the price of a semi-detached!!
For sale
C$459,999
250 S Canals Close SW, Airdrie, AB T4B 0S4
3beds
1,239sqft
Semi Detached (Half Duplex)
Built in 2013
-- sqft lot
$-- Zestimate®
C$371/sqft
C$-- HOA
What's special
- 46 days
- 10
- 5
Zillow last checked:
Listing updated:
Listed by:
Malisha Noronha Maciel, Associate,
Maxwell Canyon Creek
Source: courtesy of Pillar9 System,MLS®#: A2334353 Originating MLS®#: Calgary
Originating MLS®#: CalgaryFacts & features
Interior
Bedrooms & bathrooms
- Bedrooms: 3
- Bathrooms: 3
- Full bathrooms: 2
- 1/2 bathrooms: 1
Other
- Level: Second
- Dimensions: 12`4" x 11`0"
Bedroom
- Level: Second
- Dimensions: 9`3" x 13`8"
Bedroom
- Level: Second
- Dimensions: 9`6" x 9`2"
Other
- Level: Second
- Dimensions: 8`11" x 5`0"
Other
- Level: Main
- Dimensions: 4`11" x 4`10"
Other
- Level: Second
- Dimensions: 8`6" x 5`1"
Dining room
- Level: Main
- Dimensions: 12`9" x 8`0"
Kitchen
- Level: Main
- Dimensions: 12`4" x 8`7"
Heating
- Forced Air, Natural Gas
Cooling
- None
Appliances
- Included: Built-In Gas Range, Built-In Refrigerator, Dishwasher, Microwave
- Laundry: Upper Level
Features
- Kitchen Island, No Smoking Home, Stone Counters
- Flooring: Carpet, Ceramic Tile
- Basement: Full
- Has fireplace: No
- Common walls with other units/homes: 1 Common Wall
Interior area
- Total interior livable area: 1,239 sqft
Property
Parking
- Total spaces: 2
- Parking features: Single Garage Attached
- Attached garage spaces: 2
Features
- Levels: Two,2 Storey
- Stories: 1
- Patio & porch: Deck
- Exterior features: None
- Fencing: Fenced
- Frontage length: 8.54M 28`0"
Lot
- Size: 3,049 Square Feet
- Features: Back Yard, Landscaped
Details
- Parcel number: 114136220
- Zoning: R2
Construction
Type & style
- Home type: MultiFamily
- Property subtype: Semi Detached (Half Duplex)
- Attached to another structure: Yes
Materials
- Vinyl Siding
- Foundation: Concrete Perimeter
- Roof: Asphalt Shingle
Condition
- New construction: No
- Year built: 2013
Community & HOA
Community
- Features: Park
- Subdivision: Canals
HOA
- Has HOA: No
Location
- Region: Airdrie
Financial & listing details
- Price per square foot: C$371/sqft
- Date on market: 8/7/2026
- Inclusions: N/A
Price history
Price history is unavailable.
Public tax history
Tax history is unavailable.
Climate risks
Neighborhood: West Airdrie
Nearby schools
GreatSchools rating
No schools nearby
We couldn't find any schools near this home.
- C$260,0001 bd1 ba754 sqft115 Sagewood Dr SW #103, Airdrie, AB T4B4V5For Sale

- C$493,7004 bd3 ba1.2k sqft352 W Sagewood Park SW, Airdrie, AB T4B3B2For Sale

- C$365,0002 bd3 ba1.5k sqft115 S Sagewood Dr SW #804, Airdrie, AB T4B4V5For Sale
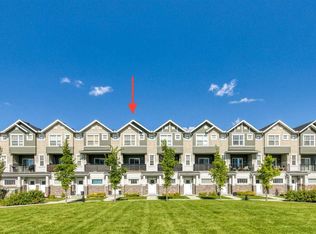
- C$1,150,0004 bd4 ba2.5k sqft439 W Canals Blvd SW, Airdrie, AB T4B2N9For Sale
Similar homes
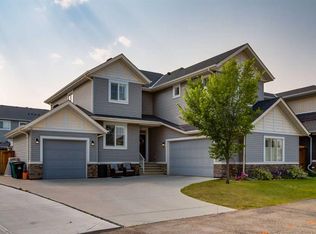
- C$465,0003 bd3 ba1.3k sqft135 S Reunion Loop NW, Airdrie, AB T4B 4J6For Sale
 MLS ID #A2344606, Veronika Badzgon, Associate, Century 21 Masters. courtesy of Pillar9 System
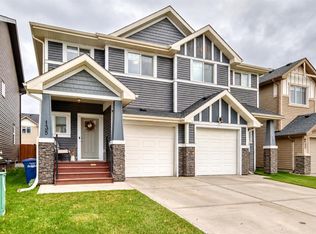
 - C$450,0003 bd3 ba1.3k sqft149 N Luxstone Way SW, Airdrie, AB T4B 3C2For Sale
 MLS ID #A2342268, Chris Adam, Associate, Cir Realty. courtesy of Pillar9 System
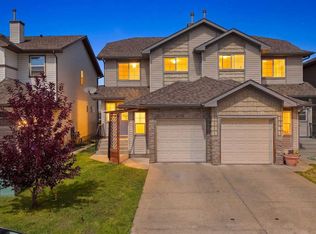
 - C$454,9004 bd3 ba1.4k sqft754 S Luxstone Gate SW, Airdrie, AB T4B 0H3For Sale
 MLS ID #A2337244, Flo Volcko, Associate, Real Broker. courtesy of Pillar9 System
 - C$419,9003 bd3 ba1k sqft55 N Fairways Dr NW #112, Airdrie, AB T4B 2T6For Sale
 MLS ID #A2338409, Dusko Sremac, Associate, Real Broker. courtesy of Pillar9 System
