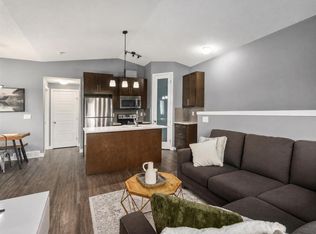
Welcome to 115 Sagewood Drive SW, an incredible opportunity in one of Airdrie’s most desirable communities that offers true low-maintenance living for less than the cost of renting! Perfectly designed with an open-concept main floor plan, this bright and inviting 1-bedroom, 1-bathroom townhouse features seamless flow between the kitchen, dining, and living areas—making it an ideal starter home for first-time buyers, a cozy pad for young couples, or a high-yield property for smart real estate investors. Highlighted by remarkably low condo fees and the added convenience of dedicated visitor parking, this turnkey residence offers unmatched peace of mind and financial freedom. Located just steps from top-rated local schools, scenic neighbourhood parks, vibrant downtown dining, and everyday shopping amenities, this prime location delivers the ultimate blend of suburban tranquillity and city convenience.
For sale
C$275,000
115 E Sagewood Dr SW #103, Airdrie, AB T4B 4V5
1beds
754sqft
Townhouse
Built in 2017
871 Square Feet Lot
$-- Zestimate®
C$365/sqft
C$193/mo HOA
What's special
Open-concept main floor planDedicated visitor parkingScenic neighbourhood parks
- 17 hours |
- 3 |
- 1 |
Zillow last checked:
Listing updated:
Listed by:
Kice Tanha, Associate,
Century 21 Bravo Realty
Source: courtesy of Pillar9 System,MLS®#: A2338106 Originating MLS®#: Calgary
Originating MLS®#: CalgaryFacts & features
Interior
Bedrooms & bathrooms
- Bedrooms: 1
- Bathrooms: 1
- Full bathrooms: 1
Other
- Level: Main
- Dimensions: 13`11" x 11`11"
Other
- Level: Main
- Dimensions: 8`10" x 4`11"
Foyer
- Level: Main
- Dimensions: 6`2" x 12`9"
Other
- Level: Main
- Dimensions: 3`0" x 5`8"
Kitchen
- Level: Main
- Dimensions: 8`3" x 13`4"
Living room
- Level: Main
- Dimensions: 15`0" x 17`8"
Heating
- Forced Air
Cooling
- None
Appliances
- Included: Dishwasher, Electric Stove, Microwave Hood Fan, Refrigerator, Washer/Dryer
- Laundry: In Unit
Features
- Closet Organizers, Granite Counters, High Ceilings, No Smoking Home, Open Floorplan
- Flooring: Carpet, Laminate, Tile
- Windows: Vinyl Windows
- Basement: None
- Has fireplace: No
- Common walls with other units/homes: 2+ Common Walls
Interior area
- Total interior livable area: 754 sqft
Video & virtual tour
Property
Parking
- Total spaces: 1
- Parking features: Stall, None
Features
- Levels: One
- Stories: 1
- Patio & porch: Patio
- Exterior features: Courtyard, Playground
- Fencing: Partial
Lot
- Size: 871 Square Feet
- Features: Few Trees, Landscaped
Details
- Parcel number: 114101183
- Zoning: R3
Construction
Type & style
- Home type: Townhouse
- Property subtype: Townhouse
Materials
- Stone, Vinyl Siding
- Foundation: Concrete Perimeter
- Roof: Asphalt Shingle
Condition
- New construction: No
- Year built: 2017
Community & HOA
Community
- Features: Park, Playground
- Subdivision: Sagewood
HOA
- Has HOA: Yes
- Amenities included: None
- Services included: Common Area Maintenance, Insurance, Maintenance Grounds, Parking, Professional Management, Reserve Fund Contributions, Snow Removal, Trash
- HOA fee: C$193 monthly
Location
- Region: Airdrie
Financial & listing details
- Price per square foot: C$365/sqft
- Date on market: 8/19/2026
- Inclusions: N/A
Price history
Price history is unavailable.
Public tax history
Tax history is unavailable.
Climate risks
Neighborhood: West Airdrie
Nearby schools
GreatSchools rating
No schools nearby
We couldn't find any schools near this home.
- C$2,1002 bd3 ba1.6k sqft115 Sagewood Dr SW, Airdrie, AB T4B3B3For Rent

- C$385,0003 bd3 ba1.4k sqft115 S Sagewood Dr SW #809, Airdrie, AB T4B4V5For Sale
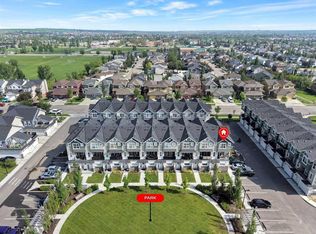
- C$--4 bd4 ba1.6k sqft138 Sagewood Dr SW, Airdrie, AB T4B2P1Off Market
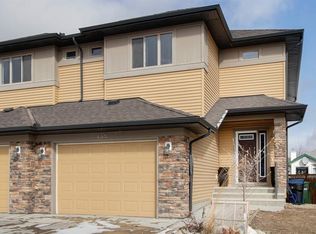
- C$375,0002 bd3 ba1.6k sqft115 E Sagewood Dr SW #703, Airdrie, AB T4B4V5For Sale

- C$499,0004 bd3 ba1.2k sqft352 W Sagewood Park SW, Airdrie, AB T4B3B2For Sale
- C$459,9993 bd3 ba1.2k sqft250 S Canals Close SW, Airdrie, AB T4B0S4For Sale
- C$565,0004 bd4 ba1.4k sqft207 N Sagewood Dr SW, Airdrie, AB T4B3B3For Sale
- C$669,0005 bd3 ba1.4k sqft65 E Canoe Cir SW, Airdrie, AB T4B2L6For Sale
Similar homes
- C$290,0002 bd2 ba887 sqft140 Sagewood Blvd S #708, Airdrie, AB T4B 3H5For Sale
 MLS ID #A2335875, Caitlin Fike, Associate, Cir Realty. courtesy of Pillar9 System
 - C$289,9002 bd2 ba1k sqft2461 Baysprings Line SW #1723, Airdrie, AB T4B 4C6For Sale
 MLS ID #A2335633, Jamie Newton, Associate, Re/Max First. courtesy of Pillar9 System
 - C$299,9002 bd2 ba953 sqft2461 Baysprings Line SW #1324, Airdrie, AB T4B 4C6For Sale
 MLS ID #A2337013, Elise Lalonde, Associate, Real Broker. courtesy of Pillar9 System
 - C$264,9002 bd1 ba906 sqft140 S Sagewood Blvd SW #411, Airdrie, AB T4B 3H5For Sale
 MLS ID #A2332409, Carolyn Watson, Associate, Nineteen 88 Real Estate. courtesy of Pillar9 System
 - C$319,9003 bd3 ba1k sqft140 N Sagewood Blvd SW #802, Airdrie, AB T4B 0J1For SaleMLS ID #A2335244, Jean Buchanan, Associate, Re/Max Rocky View Real Estate. courtesy of Pillar9 System
- C$285,0002 bd2 ba968 sqft403 W Mackenzie Way SW #7202, Airdrie, AB T4B 3V7For SaleMLS ID #A2333162, Sherry Johnston, Associate, Exp Realty. courtesy of Pillar9 System
- C$274,9002 bd2 ba956 sqft2781 S Chinook Winds Dr SW #1203, Airdrie, AB T4B 3S5For SaleMLS ID #A2331759, Pete Dejong, Associate, Re/Max Realty Professionals. courtesy of Pillar9 System
- C$269,9002 bd1 ba920 sqft2781 Chinook Winds Dr SW #13201, Airdrie, AB T4B 3S5For SaleMLS ID #A2320461, Michael Matt, Associate, Re/Max Complete Realty. courtesy of Pillar9 System
- C$272,0002 bd1 ba811 sqft2781 Chinook Winds Dr SW #4102, Airdrie, AB T4B 3S5For SaleMLS ID #A2299399, Bill Macdougall, Broker, Optimum Realty Group. courtesy of Pillar9 System
- C$250,0003 bd1 ba1k sqft500 Allen St SE #512, Airdrie, AB T4B 1J6For SaleMLS ID #A2335217, Ryan O’donnell, Associate, Real Broker. courtesy of Pillar9 System
- C$259,8002 bd2 ba918 sqft2781 S Chinook Winds Dr SW #11103, Airdrie, AB T4B 3S5For SaleMLS ID #A2298961, Sally Krulis, Associate, Re/Max House Of Real Estate. courtesy of Pillar9 System
- C$259,0002 bd2 ba761 sqft403 N Mackenzie Way SW #6210, Airdrie, AB T4B 3V7For SaleMLS ID #A2329371, Letticia Tam, Associate, First Place Realty. courtesy of Pillar9 System
- C$257,5003 bd2 ba785 sqft500 W Allen St SE #515, Airdrie, AB T4B 1J6For SaleMLS ID #A2324854, Morris Tkachuk, Associate Broker, 2% Realty. courtesy of Pillar9 System
- C$229,9992 bd2 ba761 sqft403 NE Mackenzie Way SW #8112, Airdrie, AB T4B 3V7For SaleMLS ID #A2336862, Ankur Goklaney, Associate, Cir Realty. courtesy of Pillar9 System
- C$235,0002 bd2 ba994 sqft604 N 8th St SW #2108, Airdrie, AB T4B 2W4For SaleMLS ID #A2335417, Dione Irwin, Associate, The Real Estate District. courtesy of Pillar9 System
- C$239,7002 bd2 ba692 sqft403 N Mackenzie Way SW #3407, Airdrie, AB T4B 3V7For SaleMLS ID #A2336048, Dave Borman, Associate, Real Broker. courtesy of Pillar9 System
- C$259,0002 bd2 ba814 sqft604 E East Lake Blvd NE #2405, Airdrie, AB T4A 0G6For SaleMLS ID #A2336138, Greg Kennedy, Associate, Exp Realty. courtesy of Pillar9 System
- C$249,9002 bd2 ba1k sqft304 N Mackenzie Way SW #7207, Airdrie, AB T4B 3H6For SaleMLS ID #A2330496, Parry Lagler, Associate, Remax Innovations. courtesy of Pillar9 System
- C$230,0001 bd1 ba485 sqft2781 E Chinook Winds Dr SW #14103, Airdrie, AB T4B 3S5For SaleMLS ID #A2329322, Kulvir Singh Sidhu, Associate, Nextspace Realty. courtesy of Pillar9 System
- C$260,0002 bd2 ba765 sqft403 W Mackenzie Way SW #1305, Airdrie, AB T4B 3V7For SaleMLS ID #A2300210, Samir Sales, Associate, Lpt Realty. courtesy of Pillar9 System
