WELCOME HOME to this charming 3-bedroom, 1,081 sq. ft. home nestled in the mature, tree-lined community of Airdrie Meadows. Warm, inviting and full of natural light, this home offers the perfect balance of comfort, functionality and everyday convenience. The bright main floor features a spacious living room bathed in natural light, creating a warm and inviting space to unwind. The separate dining room flows into the functional kitchen, offering a practical layout for everyday living and entertaining, while tasteful updates add modern appeal without sacrificing the home's cozy charm. Step outside and discover one of this home's standout features—a beautifully treed backyard with a spacious deck, perfect for morning coffee, summer BBQs, or simply unwinding in your own private outdoor retreat. Upstairs, you'll find three comfortable bedrooms, making this home ideal for first-time buyers, young families, downsizers, or investors alike. Located just minutes from schools, parks, shopping, restaurants, and walking paths, this home combines the charm of an established neighbourhood with the convenience of everything Airdrie has to offer. This isn't just a house—it's a place to call home. Book your private showing today before this wonderful opportunity is gone!
For sale
C$250,000
500 Allen St SE #512, Airdrie, AB T4B 1J6
3beds
1,081sqft
Townhouse
Built in 1979
3,049 Square Feet Lot
$-- Zestimate®
C$231/sqft
C$470/mo HOA
What's special
Bright main floorSeparate dining roomFunctional kitchenBeautifully treed backyardSpacious deckPrivate outdoor retreatThree comfortable bedrooms
- 1 day |
- 6 |
- 0 |
Zillow last checked:
Listing updated:
Listed by:
Ryan O’donnell, Associate,
Real Broker,
Matthew Carre, Associate,
Real Broker
Source: courtesy of Pillar9 System,MLS®#: A2335217 Originating MLS®#: Calgary
Originating MLS®#: CalgaryFacts & features
Interior
Bedrooms & bathrooms
- Bedrooms: 3
- Bathrooms: 1
- Full bathrooms: 1
Bedroom
- Level: Upper
- Dimensions: 8`10" x 11`8"
Bedroom
- Level: Upper
- Dimensions: 8`0" x 14`0"
Other
- Level: Upper
- Dimensions: 13`11" x 11`8"
Other
- Level: Upper
- Dimensions: 8`0" x 4`11"
Dining room
- Level: Main
- Dimensions: 10`9" x 8`5"
Foyer
- Level: Main
- Dimensions: 6`5" x 3`5"
Other
- Level: Basement
- Dimensions: 4`8" x 8`8"
Game room
- Level: Basement
- Dimensions: 16`3" x 17`0"
Kitchen
- Level: Main
- Dimensions: 8`1" x 6`9"
Laundry
- Level: Basement
- Dimensions: 8`1" x 8`8"
Living room
- Level: Main
- Dimensions: 17`3" x 11`0"
Walk in closet
- Level: Upper
- Dimensions: 3`0" x 6`9"
Heating
- Forced Air, Natural Gas
Cooling
- None
Appliances
- Included: Built-In Range, Dishwasher, Dryer, Electric Stove, Refrigerator, Washer
- Laundry: In Basement
Features
- No Smoking Home
- Flooring: Vinyl
- Basement: Full
- Has fireplace: No
- Common walls with other units/homes: 2+ Common Walls
Interior area
- Total interior livable area: 1,081 sqft
- Finished area above ground: 1,081
- Finished area below ground: 495
Video & virtual tour
Property
Parking
- Total spaces: 1
- Parking features: Stall, Assigned
Features
- Levels: Two,2 Storey
- Stories: 1
- Entry location: Ground
- Patio & porch: Deck, Patio
- Exterior features: Garden, Private Yard
- Fencing: Fenced
Lot
- Size: 3,049 Square Feet
- Features: Back Yard, Garden, Landscaped
Details
- Parcel number: 114111346
- Zoning: R2-T
Construction
Type & style
- Home type: Townhouse
- Property subtype: Townhouse
- Attached to another structure: Yes
Materials
- Vinyl Siding, Wood Frame
- Foundation: Concrete Perimeter
- Roof: Asphalt Shingle
Condition
- New construction: No
- Year built: 1979
Community & HOA
Community
- Features: Park, Playground
- Subdivision: Airdrie Meadows
HOA
- Has HOA: Yes
- Amenities included: Playground
- Services included: Common Area Maintenance, Insurance, Maintenance Grounds, Parking, Professional Management, Reserve Fund Contributions, Snow Removal
- HOA fee: C$470 monthly
Location
- Region: Airdrie
Financial & listing details
- Price per square foot: C$231/sqft
- Date on market: 8/7/2026
- Inclusions: Blinds
R
Ryan O’donnell, Associate
(855) 623-6900
By pressing Contact Agent, you agree that the real estate professional identified above may call/text you about your search, which may involve use of automated means and pre-recorded/artificial voices. You don't need to consent as a condition of buying any property, goods, or services. Message/data rates may apply. You also agree to our Terms of Use. Zillow does not endorse any real estate professionals. We may share information about your recent and future site activity with your agent to help them understand what you're looking for in a home.
Price history
Price history is unavailable.
Public tax history
Tax history is unavailable.
Climate risks
Neighborhood: T4B
Nearby schools
GreatSchools rating
No schools nearby
We couldn't find any schools near this home.
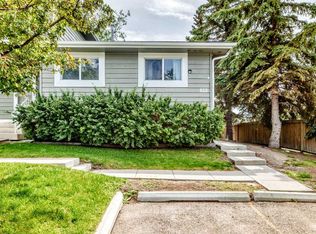
- C$257,5003 bd2 ba785 sqft500 W Allen St SE #515, Airdrie, AB T4B1J6For Sale

- C$--2 bd1 ba831 sqft505 3rd Ave SE, Airdrie, AB T4B2A7Off Market
- C$--2 bd1 ba-- sqft505 3rd Ave SE #2-BEDROOM, Airdrie, AB T4B2A7Off Market
- C$--1 bd1 ba150 sqft505 3rd Ave SE #1-BEDROOM, Airdrie, AB T4B2A7Off Market
- C$1,3251 bd1 ba150 sqft505 3rd Ave SE #506314, Airdrie, AB T4B2A7For Rent
- C$1,4992 bd1 ba831 sqft505 3rd Ave SE #506315, Airdrie, AB T4B2A7For Rent
- C$519,9004 bd3 ba1.1k sqft101 Aspen Cres S, Airdrie, AB T4B1K6For Sale
- C$390,0003 bd2 ba1k sqft424 S Acacia Dr SE, Airdrie, AB T4B1E9For Sale
Similar homes
- C$345,0002 bd3 ba1.1k sqft2400 W Ravenswood Vw SE #202, Airdrie, AB T4A 0V7For Sale
 MLS ID #A2334372, Jay Schultz, Associate, Re/Max Real Estate (Mountain View). courtesy of Pillar9 System
 - C$275,0002 bd1 ba929 sqft420 E Grier Ave NE #23, Calgary, AB T2K 5X6For Sale
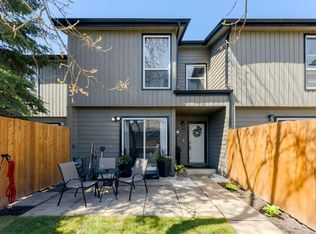 MLS ID #A2333962, Natosha Wareham-Bakker, Associate, Royal Lepage Benchmark. courtesy of Pillar9 System
 - C$224,9002 bd1 ba858 sqft604 S 8th St SW #4103, Airdrie, AB T4B 2W4For Sale
 MLS ID #A2327077, Andrea Tessier, Associate, Cir Realty. courtesy of Pillar9 System
 - C$354,9003 bd2 ba1.3k sqft567 E Edmonton Trl NE #45, Airdrie, AB T4B 3J6For Sale
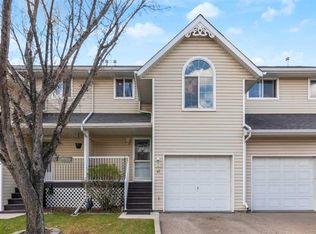 MLS ID #A2309650, Laura Stickler Himmelspeck, Associate, Yates Real Estate Ltd. courtesy of Pillar9 System
 - C$365,0003 bd4 ba1.1k sqft800 NE Yankee Valley Blvd SE #1204, Airdrie, AB T4A 2L2For SaleMLS ID #A2327688, Rose Calvelo, Associate, Exp Realty. courtesy of Pillar9 System
- C$369,0003 bd2 ba1.1k sqft113 W Spring Haven Ct SE, Airdrie, AB T4A 1J9For SaleMLS ID #A2331800, Drew Allum, Associate, Stonemere Real Estate Solutions. courtesy of Pillar9 System
- C$339,9004 bd3 ba1.2k sqft4 N Stonegate Dr NW #27, Airdrie, AB T4B 2T2For SaleMLS ID #A2317940, Crystal Quan, Associate, Real Broker. courtesy of Pillar9 System
- C$359,8882 bd2 ba1.3k sqft156 NE Canoe Dr SW #6, Airdrie, AB T4B 2Z3For SaleMLS ID #A2331253, Natalie Berthiaume, Associate, Cir Realty. courtesy of Pillar9 System
- C$219,9002 bd2 ba930 sqft700 W Willowbrook Rd NW #2132, Airdrie, AB T4B 0L5For SaleMLS ID #A2313161, Guy Cooley, Associate, Re/Max First. courtesy of Pillar9 System
- C$319,9003 bd2 ba1k sqft140 S Sagewood Blvd SW #504, Airdrie, AB T4B 0J1For SaleMLS ID #A2305247, Craig Rushton, Associate, Century 21 Bamber Realty Ltd.. courtesy of Pillar9 System
- C$299,9003 bd2 ba947 sqft175 Manora Pl E #33, Calgary, AB T2A 5P7For SaleMLS ID #A2335022, Marietta Mendez Leon, Associate, Exp Realty. courtesy of Pillar9 System
- C$369,9002 bd1 ba991 sqft214 E Livingston Cmn NE, Calgary, AB T3P 1K1For SaleMLS ID #A2335131, Carla Garcia, Associate, Cir Realty. courtesy of Pillar9 System
- C$279,9003 bd2 ba1.1k sqft20 E Falbury Cres NE #161, Calgary, AB T3J 1L7For SaleMLS ID #A2326105, Brad Lesanko, Associate, Re/Max Complete Realty. courtesy of Pillar9 System
- C$325,0002 bd1 ba877 sqft542 N Regal Park NE, Calgary, AB T2E 0S6For SaleMLS ID #A2334920, Mike Stante, Associate, Real Broker. courtesy of Pillar9 System
- C$274,9003 bd1 ba1.1k sqft195 N Manora Pl NE #3, Calgary, AB T2A 5J8For SaleMLS ID #A2325945, Cameron Deluca, Associate, Maxwell Capital Realty. courtesy of Pillar9 System
- C$255,9002 bd2 ba1k sqft175 E Manora Pl NE #61, Calgary, AB T2A 5P7For SaleMLS ID #A2301142, Richa Bhasin, Associate, Skairise Realty. courtesy of Pillar9 System
- C$256,9002 bd1 ba820 sqft3519 W 49th St NW #39, Calgary, AB T3A 2C7For SaleMLS ID #A2334100, Julie Melton, Associate, Cir Realty. courtesy of Pillar9 System
- C$295,0003 bd2 ba1k sqft3029 E Rundleson Rd NE #53, Calgary, AB T1Y 3Z5For SaleMLS ID #A2310203, David Brown, Associate Broker, Trec The Real Estate Company. courtesy of Pillar9 System
- C$289,9003 bd2 ba1.1k sqft1155 S Falconridge Dr NE #11, Calgary, AB T3J 1E1For SaleMLS ID #A2318172, Ahmed Arshad, Associate, Remax Innovations. courtesy of Pillar9 System
- C$249,0001 bd1 ba556 sqft1904 E 10th St SW #304, Calgary, AB T2T 3G1For SaleMLS ID #A2334533, Justin Warthe, Associate, Real Broker. courtesy of Pillar9 System
