Discover Townhouse 504; A modern, move in ready home in one of Southwest Airdrie’s favourite neighbourhoods. Here are 5 things we LOVE about this home (and we're sure you will too): 1. A FLOOR PLAN MADE FOR REAL LIFE: As homes across the province trend smaller and smaller Townhouse 504 is a breath of fresh air! Offering nearly 1100 SqFt of above grade, refined living space, 3 bedrooms, 1.5 bathrooms this is a full-sized home! The inviting main floor is ideally set up for entertaining with a large, open kitchen and nicely proportioned great room. Upstairs find three good sized bedrooms with a shared 4-piece bathroom. The basement has been nicely developed with a wide open rec-room/flex space currently used as a bedroom but would make an awesome media room, gym or home office with a massive adjacent storage/laundry/utility room. 2. A CONVENIENT SOUTHWEST COMMUNITY: Located in prime Southwest Airdrie, you are within walking distance to three schools: Ralph McCall School (K-4), C.W. Perry School (5-9) and Our Lady Queen of Peace (Catholic 1-9) with easy access to numerous shops, restaurants and professional services along 8th Street SW. 3. THAT MAIN FLOOR: This is the definition of open concept living anchored by a large, functional kitchen featuring a large island with breakfast bar, tons of work/storage space and a large window over the sink. The dining/living area is spacious and offers options for furniture placement depending on your needs and lifestyle while leading outside to your private patio. 4. LOCATION IN THE COMPLEX: Tucked away in the back row with no direct neighbours behind and visitor parking directly across from your home. You also have direct access to Monklands Soccer Park just a few steps from your door (a bonus for dog owners) 5. A WELL MAINTAINED AND MANAGED COMPLEX: Sage is a well-run townhouse/condo complex completed 2004/2005. Residents enjoy very reasonable condo fees ($347/month), beautifully maintained grounds and ample visitor parking throughout the complex in a prime Sagewood location.
For sale
C$319,900
140 S Sagewood Blvd SW #504, Airdrie, AB T4B 0J1
3beds
1,067sqft
Townhouse
Built in 2004
1,742 Square Feet Lot
$-- Zestimate®
C$300/sqft
C$347/mo HOA
What's special
Inviting main floorLarge open kitchenNicely proportioned great roomThree good sized bedroomsLarge functional kitchenPrivate patioBeautifully maintained grounds
- 99 days |
- 13 |
- 0 |
Zillow last checked:
Listing updated:
Listed by:
Craig Rushton, Associate,
Century 21 Bamber Realty Ltd.,
Allison Bannard, Associate,
Century 21 Bamber Realty Ltd.
Source: courtesy of Pillar9 System,MLS®#: A2305247 Originating MLS®#: Calgary
Originating MLS®#: CalgaryFacts & features
Interior
Bedrooms & bathrooms
- Bedrooms: 3
- Bathrooms: 2
- Full bathrooms: 1
- 1/2 bathrooms: 1
Other
- Level: Upper
- Dimensions: 13`8" x 10`10"
Bedroom
- Level: Upper
- Dimensions: 7`11" x 13`7"
Bedroom
- Level: Upper
- Dimensions: 7`7" x 10`2"
Other
- Level: Main
- Dimensions: 3`0" x 6`4"
Other
- Level: Upper
- Dimensions: 7`10" x 4`10"
Dining room
- Level: Main
- Dimensions: 12`8" x 8`3"
Game room
- Level: Basement
- Dimensions: 15`11" x 14`5"
Kitchen
- Level: Main
- Dimensions: 12`10" x 12`6"
Living room
- Level: Main
- Dimensions: 16`1" x 9`8"
Storage
- Level: Basement
- Dimensions: 16`3" x 14`6"
Heating
- Forced Air
Cooling
- None
Appliances
- Included: Dishwasher, Electric Stove, Microwave Hood Fan, Refrigerator, Washer/Dryer
- Laundry: In Basement
Features
- Breakfast Bar, Kitchen Island, Laminate Counters, No Smoking Home, Open Floorplan
- Windows: Vinyl Windows, Window Coverings
- Basement: Full
- Has fireplace: No
- Common walls with other units/homes: 2+ Common Walls
Interior area
- Total interior livable area: 1,067 sqft
- Finished area above ground: 1,067
- Finished area below ground: 512
Video & virtual tour
Property
Parking
- Total spaces: 2
- Parking features: Off Street, Stall, Assigned
Features
- Levels: Two,2 Storey
- Stories: 1
- Patio & porch: Patio
- Exterior features: None
- Fencing: None
- Frontage length: 5.29M 17`4"
Lot
- Size: 1,742 Square Feet
- Features: Landscaped, Lawn, Level, Low Maintenance Landscape, No Neighbours Behind
Details
- Parcel number: 103672637
- Zoning: R3
Construction
Type & style
- Home type: Townhouse
- Property subtype: Townhouse
Materials
- Stone, Vinyl Siding, Wood Frame
- Foundation: Concrete Perimeter
- Roof: Asphalt
Condition
- New construction: No
- Year built: 2004
Community & HOA
Community
- Features: Park, Playground, Sidewalks, Street Lights, Tennis Court(s)
- Subdivision: Sagewood
HOA
- Has HOA: Yes
- Amenities included: Visitor Parking
- Services included: Common Area Maintenance, Maintenance Grounds, Professional Management, Reserve Fund Contributions, Snow Removal, Trash
- HOA fee: C$347 monthly
Location
- Region: Airdrie
Financial & listing details
- Price per square foot: C$300/sqft
- Date on market: 4/28/2026
- Inclusions: TV Wall Mount, Freezer
Craig Rushton, Associate
Craig Rushton, Associate
(403) 975-0910
By pressing Contact Agent, you agree that the real estate professional identified above may call/text you about your search, which may involve use of automated means and pre-recorded/artificial voices. You don't need to consent as a condition of buying any property, goods, or services. Message/data rates may apply. You also agree to our Terms of Use. Zillow does not endorse any real estate professionals. We may share information about your recent and future site activity with your agent to help them understand what you're looking for in a home.
Price history
Price history is unavailable.
Public tax history
Tax history is unavailable.
Climate risks
Neighborhood: West Airdrie
Nearby schools
GreatSchools rating
No schools nearby
We couldn't find any schools near this home.
- C$264,9002 bd1 ba906 sqft140 S Sagewood Blvd SW #411, Airdrie, AB T4B3H5For Sale

- C$--3 bd2 ba1k sqft140 Sagewood Blvd SW #1604, Airdrie, AB T4B0J1Off Market

- C$319,9003 bd2 ba1k sqft140 Sagewood Blvd SW #504, Airdrie, AB T4B3H5For Sale
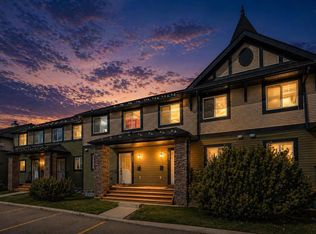
- C$269,9002 bd1 ba969 sqft140 Sagewood Blvd SW #1802, Airdrie, AB T4B3H5For Sale

- C$635,0004 bd3 ba1.8k sqft167 S Fairways Close NW, Airdrie, AB T4B2P4For Sale
- C$--4 bd3 ba-- sqft55 Fairways Dr NW, Airdrie, AB T4B2T6Off Market
- C$405,0003 bd3 ba1k sqft55 N Fairways Dr NW #111, Airdrie, AB T4B2T5For Sale
- C$269,9002 bd1 ba968 sqft140 N Sagewood Blvd SW #1802, Airdrie, AB T4B0J1For Sale
Similar homes
- C$319,9003 bd2 ba1k sqft140 Sagewood Blvd SW #504, Airdrie, AB T4B 3H5For SaleCentury 21 Canada
- C$264,9002 bd1 ba906 sqft140 S Sagewood Blvd SW #411, Airdrie, AB T4B 3H5For SaleMLS ID #A2332409, Carolyn Watson, Associate, Nineteen 88 Real Estate. courtesy of Pillar9 System
- C$345,0002 bd3 ba1.1k sqft2400 W Ravenswood Vw SE #202, Airdrie, AB T4A 0V7For Sale
 MLS ID #A2334372, Jay Schultz, Associate, Re/Max Real Estate (Mountain View). courtesy of Pillar9 System
 - C$339,9004 bd3 ba1.2k sqft4 N Stonegate Dr NW #27, Airdrie, AB T4B 2T2For Sale
 MLS ID #A2317940, Crystal Quan, Associate, Real Broker. courtesy of Pillar9 System
 - C$359,8882 bd2 ba1.3k sqft156 NE Canoe Dr SW #6, Airdrie, AB T4B 2Z3For SaleMLS ID #A2331253, Natalie Berthiaume, Associate, Cir Realty. courtesy of Pillar9 System
- C$415,0003 bd4 ba1.3k sqft162 W Chinook Gate Blvd SW, Airdrie, AB T4B 5J1For SaleMLS ID #A2334495, Brad Walker, Associate, Real Broker. courtesy of Pillar9 System
- C$437,9003 bd4 ba1.2k sqft222 S Bayside Point SW, Airdrie, AB T4B 0V5For SaleMLS ID #A2333531, Noor Shihab, Associate, Century 21 Bravo Realty. courtesy of Pillar9 System
- C$350,0002 bd3 ba1.1k sqft2461 Baysprings Line SW #804, Airdrie, AB T4B 4C6For SaleMLS ID #A2318884, Heather Yates, Broker, Yates Real Estate Ltd. courtesy of Pillar9 System
- C$354,9003 bd2 ba1.3k sqft567 E Edmonton Trl NE #45, Airdrie, AB T4B 3J6For SaleMLS ID #A2309650, Laura Stickler Himmelspeck, Associate, Yates Real Estate Ltd. courtesy of Pillar9 System
- C$345,0002 bd3 ba1.1k sqft2400 W Ravenswood Vw SE #102, Airdrie, AB T4A 0V7For SaleMLS ID #A2331952, Brent Wilcox, Associate, Cir Realty. courtesy of Pillar9 System
- C$390,0003 bd3 ba1.2k sqft620 N Luxstone Lndg SW #604, Airdrie, AB T4B 0B6For SaleMLS ID #A2323168, Sergey Korostensky, Broker, Comox Realty. courtesy of Pillar9 System
- C$405,0003 bd3 ba1k sqft55 N Fairways Dr NW #111, Airdrie, AB T4B 2T5For SaleMLS ID #A2320136, Glenn Heslop, Associate, Exp Realty. courtesy of Pillar9 System
- C$364,9002 bd3 ba1k sqft1001 8th St E #4203, Airdrie, AB T4B 0W5For SaleMLS ID #A2323898, Ken Rigel, Associate, Exp Realty. courtesy of Pillar9 System
- C$375,0003 bd4 ba1.1k sqft800 NE Yankee Valley Blvd SE #1204, Airdrie, AB T4A 2L2For SaleMLS ID #A2327688, Rose Calvelo, Associate, Exp Realty. courtesy of Pillar9 System
- C$399,9003 bd3 ba1.2k sqft212 SE Bayside Point SW, Airdrie, AB T4B 0V3For SaleMLS ID #A2329995, Lianne Stokes, Associate, Re/Max House Of Real Estate. courtesy of Pillar9 System
- C$395,0003 bd4 ba1.5k sqft280 E Williamstown Close NW #1601, Airdrie, AB T4B 4B6For SaleMLS ID #A2310239, John Mcmahon, Associate, Re/Max Real Estate (Mountain View). courtesy of Pillar9 System
- C$385,0003 bd3 ba1k sqft2005 W Luxstone Blvd SW #402, Airdrie, AB T4B 3J9For SaleMLS ID #A2309648, Randy Robbins, Associate, Exp Realty. courtesy of Pillar9 System
- C$379,9992 bd3 ba1.1k sqft2461 Baysprings Line SW #507, Airdrie, AB T4B 4C6For SaleMLS ID #A2317592, Claire Rosenau, Associate, Kic Realty. courtesy of Pillar9 System
- C$259,8002 bd2 ba918 sqft2781 S Chinook Winds Dr SW #11103, Airdrie, AB T4B 3S5For SaleMLS ID #A2298961, Sally Krulis, Associate, Re/Max House Of Real Estate. courtesy of Pillar9 System
- C$415,0003 bd4 ba1.2k sqft2400 W Ravenswood Vw SE #802, Airdrie, AB T4A 0V7For SaleMLS ID #A2332848, Laura Stickler Himmelspeck, Associate, Yates Real Estate Ltd. courtesy of Pillar9 System
