Consider that this attractive 1,273 sq. ft. two-storey townhouse in the lovely community of Luxstone SW in Airdrie could be your next home. There is room here for a growing family with 3 bedrooms, 2.5 baths and an undeveloped basement awaiting your ideas. A concrete drive plus a single attached garage ensures parking room and saves your vehicle from the elements. A welcoming front porch leads into the ceramic tiled foyer and beyond. The high-ceilinged open kitchen, living room and dining area is flooded with cheery natural light. Warm hardwood flooring connects the living and dining area, and a gas fireplace adds to the relaxation factor. Slate gray cabinetry in the kitchen is complimented by sleek stainless appliances, laminate countertops, matching tiled backsplash and a multi-purpose breakfast bar/island with double sink. A 2-pc. bath completes this level. Access to the rear screened patio is provided adjacent to the dining area. A well-planned second level has a private, very roomy and nicely windowed primary bedroom. A walk-in closet and 4-pc. ensuite with soaker tub make this your quiet little getaway. The two additional bedrooms down the hall are equally well lit by natural light, both with substantial closet space and share a second 4-pc. bath. Laundry facilities are located in the basement. The south-facing backyard is fenced for privacy, and the patio allows for comfortable summer entertaining. The yard is neatly landscaped with trees and underground sprinklers and faces a no neighbour zone! Professional management takes care of common area maintenance such as grounds care and snow removal. Another advantage of this home is easy access to everything. Close to QE2, Yankee Valley Boulevard and all the major shopping and restaurants where the two routes meet. Walking distance to Nose Creek Regional Park/Playground/Off-Leash area/Pickleball Courts and Museum. Proximity to schools, churches, CrossIron Mills and Calgary International Airport. This home has been well cared for and is awaiting its next owner. Could that be you? Buyers also have the option to purchase any of the furniture in the home, if desired.
For sale
C$390,000
620 N Luxstone Lndg SW #604, Airdrie, AB T4B 0B6
3beds
1,273sqft
Townhouse
Built in 2007
1,306 Square Feet Lot
$-- Zestimate®
C$306/sqft
C$351/mo HOA
What's special
Single attached garageWelcoming front porchCeramic tiled foyerWarm hardwood flooringGas fireplaceSleek stainless appliancesLaminate countertops
- 25 days |
- 16 |
- 1 |
Zillow last checked:
Listing updated:
Listed by:
Sergey Korostensky, Broker,
Comox Realty
Source: courtesy of Pillar9 System,MLS®#: A2323168 Originating MLS®#: Calgary
Originating MLS®#: CalgaryFacts & features
Interior
Bedrooms & bathrooms
- Bedrooms: 3
- Bathrooms: 3
- Full bathrooms: 2
- 1/2 bathrooms: 1
Bedroom
- Level: Second
- Dimensions: 9`1" x 10`5"
Bedroom
- Level: Second
- Dimensions: 8`8" x 13`10"
Other
- Level: Second
- Dimensions: 14`8" x 12`0"
Other
- Level: Main
- Dimensions: 3`2" x 6`7"
Other
- Level: Second
- Dimensions: 8`7" x 4`11"
Other
- Level: Second
- Dimensions: 8`7" x 4`11"
Dining room
- Level: Main
- Dimensions: 6`4" x 10`0"
Other
- Level: Basement
- Dimensions: 11`4" x 20`1"
Kitchen
- Level: Main
- Dimensions: 14`8" x 8`8"
Living room
- Level: Main
- Dimensions: 12`0" x 12`1"
Heating
- Forced Air
Cooling
- None
Appliances
- Included: Dishwasher, Dryer, Electric Range, Microwave Hood Fan, Refrigerator, Washer
- Laundry: In Basement
Features
- Breakfast Bar, High Ceilings, Kitchen Island, Laminate Counters, Low Flow Plumbing Fixtures, No Smoking Home, Open Floorplan, Smart Home, Soaking Tub, Storage, Track Lighting, Walk-In Closet(s)
- Flooring: Carpet, Ceramic Tile, Hardwood
- Windows: Window Coverings
- Basement: Full
- Number of fireplaces: 1
- Fireplace features: Blower Fan, Gas, Glass Doors, Insert, Mantle
- Common walls with other units/homes: 2+ Common Walls
Interior area
- Total interior livable area: 1,273 sqft
Video & virtual tour
Property
Parking
- Total spaces: 2
- Parking features: Concrete, Single Garage Attached, Attached Garage
- Attached garage spaces: 1
- Has uncovered spaces: Yes
Features
- Levels: Two,2 Storey
- Stories: 1
- Patio & porch: Front Porch, Patio, Screened
- Exterior features: Courtyard, Garden, Lighting, Playground, Private Yard, Rain Gutters
- Fencing: Fenced
- Frontage length: 5.79M 19`0"
Lot
- Size: 1,306 Square Feet
- Features: Back Yard, Backs on to Park/Green Space, Front Yard, Landscaped, Lawn, Low Maintenance Landscape, No Neighbours Behind, Rectangular Lot, Street Lighting, Underground Sprinklers, Yard Drainage
Details
- Parcel number: 93037868
- Zoning: R2-T
Construction
Type & style
- Home type: Townhouse
- Property subtype: Townhouse
Materials
- Cedar, Stone, Vinyl Siding, Wood Frame
- Foundation: Concrete Perimeter
- Roof: Asphalt Shingle
Condition
- New construction: No
- Year built: 2007
Community & HOA
Community
- Features: Park, Playground, Sidewalks, Street Lights
- Subdivision: Luxstone
HOA
- Has HOA: Yes
- Amenities included: Dog Park, Gazebo, Park, Playground, Snow Removal, Visitor Parking
- Services included: Common Area Maintenance, Insurance, Parking, Professional Management, Reserve Fund Contributions, Snow Removal, Trash
- HOA fee: C$351 monthly
Location
- Region: Airdrie
Financial & listing details
- Price per square foot: C$306/sqft
- Date on market: 7/7/2026
- Inclusions: n/a
Sergey Korostensky, Broker
Sergey Korostensky, Broker
(403) 836-5197
By pressing Contact Agent, you agree that the real estate professional identified above may call/text you about your search, which may involve use of automated means and pre-recorded/artificial voices. You don't need to consent as a condition of buying any property, goods, or services. Message/data rates may apply. You also agree to our Terms of Use. Zillow does not endorse any real estate professionals. We may share information about your recent and future site activity with your agent to help them understand what you're looking for in a home.
Price history
Price history is unavailable.
Public tax history
Tax history is unavailable.
Climate risks
Neighborhood: Luxstone Park
Nearby schools
GreatSchools rating
No schools nearby
We couldn't find any schools near this home.
- C$355,0003 bd3 ba1.2k sqft620 N Luxstone Lndg SW #207, Airdrie, AB T4B0B6For Sale

- C$374,9003 bd3 ba1.1k sqft620 N Luxstone Lndg SW #805, Airdrie, AB T4B0B5For Sale

- C$--4 bd4 ba1.2k sqft620 N Luxstone Lndg SW #505, Airdrie, AB T4B0B6Off Market
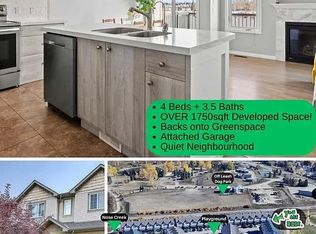
- C$--3 bd3 ba-- sqft620 Luxstone Lndg SW, Airdrie, AB T4B0B5Off Market

- C$374,9003 bd3 ba1.1k sqft620 Luxstone Lndg SW #805, Airdrie, AB T4B0B5For Sale
- C$--3 bd3 ba-- sqft620 Luxstone Lndg SW #405, Airdrie, AB T4B0B6Off Market
- C$509,5004 bd4 ba1.7k sqft578 W Luxstone Lndg SW, Airdrie, AB T4B0C7For Sale
- C$679,9004 bd4 ba1.8k sqft644 S Luxstone Lndg SW, Airdrie, AB T4B3L2For Sale
Similar homes
- C$385,0003 bd3 ba1k sqft2005 W Luxstone Blvd SW #402, Airdrie, AB T4B 3J9For Sale
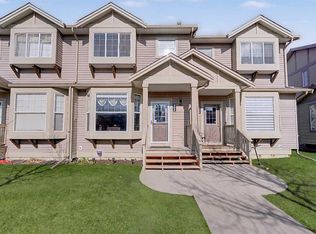 MLS ID #A2309648, Randy Robbins, Associate, Exp Realty. courtesy of Pillar9 System
 - C$410,0003 bd3 ba1.2k sqft212 SE Bayside Point SW, Airdrie, AB T4B 0V3For Sale
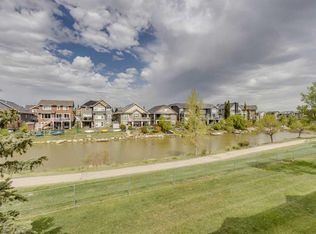 MLS ID #A2329995, Lianne Stokes, Associate, Re/Max House Of Real Estate. courtesy of Pillar9 System
 - C$415,0003 bd4 ba1.2k sqft2400 W Ravenswood Vw SE #802, Airdrie, AB T4A 0V7For Sale
 MLS ID #A2332848, Laura Stickler Himmelspeck, Associate, Yates Real Estate Ltd. courtesy of Pillar9 System
 - C$434,9002 bd3 ba1.3k sqft535 E Windstone Cmn SW, Airdrie, AB T4B 3R7For Sale
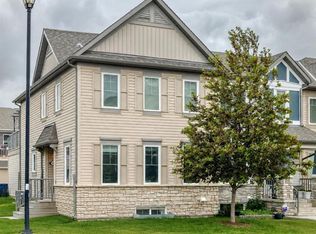 MLS ID #A2332443, Felix Clarin Jr., Associate, Apollo Realty Advisors. courtesy of Pillar9 System
 - C$395,0003 bd4 ba1.5k sqft280 E Williamstown Close NW #1601, Airdrie, AB T4B 4B6For SaleMLS ID #A2310239, John Mcmahon, Associate, Re/Max Real Estate (Mountain View). courtesy of Pillar9 System
- C$449,9003 bd3 ba1.3k sqft1575 W Windstone Rd SW, Airdrie, AB T4B 3X6For SaleMLS ID #A2331937, Morris Tkachuk, Associate Broker, 2% Realty. courtesy of Pillar9 System
- C$405,0003 bd3 ba1k sqft55 N Fairways Dr NW #111, Airdrie, AB T4B 2T5For SaleMLS ID #A2320136, Glenn Heslop, Associate, Exp Realty. courtesy of Pillar9 System
- C$364,9002 bd3 ba1k sqft1001 8th St E #4203, Airdrie, AB T4B 0W5For SaleMLS ID #A2323898, Ken Rigel, Associate, Exp Realty. courtesy of Pillar9 System
- C$319,9003 bd2 ba1k sqft140 S Sagewood Blvd SW #504, Airdrie, AB T4B 0J1For SaleMLS ID #A2305247, Craig Rushton, Associate, Century 21 Bamber Realty Ltd.. courtesy of Pillar9 System
- C$345,0002 bd3 ba1.1k sqft2400 W Ravenswood Vw SE #102, Airdrie, AB T4A 0V7For SaleMLS ID #A2331952, Brent Wilcox, Associate, Cir Realty. courtesy of Pillar9 System
- C$434,9003 bd3 ba1.6k sqft115 W Baysprings Ter SW, Airdrie, AB T4B 4A8For SaleMLS ID #A2298573, Sean Hasson, Associate, Cir Realty. courtesy of Pillar9 System
- C$509,5004 bd4 ba1.7k sqft578 W Luxstone Lndg SW, Airdrie, AB T4B 0C7For SaleMLS ID #A2323427, Celeste Wood, Associate, Real Broker. courtesy of Pillar9 System
- C$499,0003 bd4 ba1.5k sqft1086 S Williamstown Blvd NW #1701, Airdrie, AB T4B 3T9For SaleMLS ID #A2329657, Dione Irwin, Associate, The Real Estate District. courtesy of Pillar9 System
- C$475,0003 bd3 ba1.2k sqft1016 S Lanark Blvd SE, Airdrie, AB T4A 3L6For SaleMLS ID #A2303325, Mark Stephen, Associate, Royal Lepage Benchmark. courtesy of Pillar9 System
- C$499,5003 bd3 ba1.5k sqft565 N Midtown St SW, Airdrie, AB T4B 4E2For SaleMLS ID #A2317044, Brad Walker, Associate, Real Broker. courtesy of Pillar9 System
- C$419,9003 bd3 ba1.4k sqft159 N Kincora Heath NW, Calgary, AB T3R 0G6For SaleMLS ID #A2329458, Gloria Sun, Associate, Trustpro Realty. courtesy of Pillar9 System
- C$405,0003 bd3 ba1.3k sqft147 Panatella Hl S, Calgary, AB T3K 0S7For SaleMLS ID #A2323982, Sean Wang, Broker, Joyous Realty Inc.. courtesy of Pillar9 System
- C$369,9002 bd3 ba1.2k sqft1531 N Symons Valley Pkwy NW, Calgary, AB T3P 0R8For SaleMLS ID #A2330640, Justin Havre, Associate, Exp Realty. courtesy of Pillar9 System
- C$514,9003 bd3 ba1.6k sqft114 N Midgrove Grn SW, Airdrie, AB T4B 1A8For SaleMLS ID #A2320366, Gagan Virk, Associate, Prep Realty Inc.. courtesy of Pillar9 System
- C$465,0003 bd3 ba1.5k sqft266 E Kingsbridge Rd SE, Airdrie, AB T4A 0M4For SaleMLS ID #A2316104, Shayna Nackoney-Skauge, Associate, Real Broker. courtesy of Pillar9 System
