OPEN HOUSE - Saturday July 11 & Sunday July 12 ( 12:00 - 3:00 pm ). Nestled on a quiet street in the family friendly community of Windsong, this well cared for end unit townhouse with no condo fee, offers the perfect combination of space, comfort and convenience. Filled with natural light, the main floor is designed for both everyday living and entertaining. It features laminate and tile flooring, neutral finishes, spacious living room and dining area. A functional kitchen with stainless steel appliances, ample cabinetry, pantry and a large central island perfect for casual dining and gatherings. A convenient 2 piece bathroom completes the level. Upstairs, you'll find a versatile bonus room with a large sliding patio doors leading to an impressive 19' x 14' west facing balcony. Whether you're enjoying your morning coffee, taking in the sunset, entertaining guests, or spending warm summer evening under the stars, this exceptional outdoor space offers plenty of room to relax and unwind. The upper level also offers two generously sized primary bedrooms, each with its private ensuite bathroom and walk in closet. The partially finished basement provides additional living space that can be adapted to your needs, as well as a massive storage room that offers exceptional storage capacity and organization options. Whether you're looking for a home office, fitness area, playroom, media room or hobby space, there's plenty of opportunity to make it your own. Additional features include a newly installed central air conditioning (2025) and a centralized humidifier, helping maintain comfortable indoor air quality throughout the year. Attached is a spacious double car garage providing secure parking and a convenient paved rear lane access. Located close to parks, pathways, schools, shopping, public transit, and a splash park. This move in ready home offers exceptional value in a fantastic location. Don't miss your opportunity to make it yours.
For sale
C$450,000
535 E Windstone Cmn SW, Airdrie, AB T4B 3R7
2beds
1,329sqft
Townhouse
Built in 2011
1,742 Square Feet Lot
$-- Zestimate®
C$338/sqft
C$-- HOA
What's special
Quiet streetFilled with natural lightLaminate and tile flooringNeutral finishesAmple cabinetryVersatile bonus roomLarge sliding patio doors
- 18 days |
- 6 |
- 0 |
Zillow last checked:
Listing updated:
Listed by:
Felix Clarin Jr., Associate,
Apollo Realty Advisors
Source: courtesy of Pillar9 System,MLS®#: A2319813 Originating MLS®#: Calgary
Originating MLS®#: CalgaryFacts & features
Interior
Bedrooms & bathrooms
- Bedrooms: 2
- Bathrooms: 3
- Full bathrooms: 2
- 1/2 bathrooms: 1
Bedroom
- Level: Second
- Dimensions: 10`0" x 13`2"
Other
- Level: Second
- Dimensions: 11`11" x 13`4"
Other
- Level: Main
- Dimensions: 3`9" x 6`8"
Other
- Level: Second
- Dimensions: 8`5" x 5`2"
Other
- Level: Second
- Dimensions: 5`9" x 8`2"
Bonus room
- Level: Second
- Dimensions: 13`2" x 8`8"
Eat in kitchen
- Level: Main
- Dimensions: 15`0" x 12`1"
Other
- Level: Main
- Dimensions: 3`4" x 4`7"
Family room
- Level: Basement
- Dimensions: 11`4" x 18`5"
Laundry
- Level: Basement
- Dimensions: 12`6" x 18`11"
Other
- Level: Main
- Dimensions: 11`11" x 19`1"
Mud room
- Level: Main
- Dimensions: 4`8" x 2`6"
Storage
- Level: Basement
- Dimensions: 3`5" x 12`2"
Walk in closet
- Level: Second
- Dimensions: 3`7" x 5`8"
Walk in closet
- Level: Second
- Dimensions: 5`4" x 4`8"
Heating
- Forced Air, Natural Gas
Cooling
- Central Air
Appliances
- Included: Dishwasher, Electric Stove, Microwave Hood Fan, Refrigerator, Washer/Dryer
- Laundry: Lower Level
Features
- Ceiling Fan(s), Kitchen Island, Laminate Counters, No Smoking Home, Pantry
- Flooring: Carpet, Ceramic Tile, Laminate
- Basement: Full
- Has fireplace: No
- Common walls with other units/homes: 1 Common Wall,End Unit
Interior area
- Total interior livable area: 1,329 sqft
Video & virtual tour
Property
Parking
- Total spaces: 2
- Parking features: Alley Access, Double Garage Attached, Garage Door Opener
- Attached garage spaces: 2
- Has uncovered spaces: Yes
Features
- Levels: Two,2 Storey
- Stories: 1
- Patio & porch: None
- Exterior features: None
- Fencing: None
- Frontage length: 9.23M 30`3"
Lot
- Size: 1,742 Square Feet
- Features: Back Lane, Lawn, Street Lighting
Details
- Parcel number: 103659083
- Zoning: R2-T
Construction
Type & style
- Home type: Townhouse
- Property subtype: Townhouse
Materials
- Stone, Vinyl Siding, Wood Frame
- Foundation: Concrete Perimeter
- Roof: Asphalt Shingle
Condition
- New construction: No
- Year built: 2011
Community & HOA
Community
- Features: Park, Playground, Sidewalks
- Subdivision: Windsong
HOA
- Has HOA: No
Location
- Region: Airdrie
Financial & listing details
- Price per square foot: C$338/sqft
- Date on market: 6/24/2026
- Inclusions: Window Blinds
Felix Clarin Jr., Associate
Felix Clarin Jr., Associate
(587) 586-2408
By pressing Contact Agent, you agree that the real estate professional identified above may call/text you about your search, which may involve use of automated means and pre-recorded/artificial voices. You don't need to consent as a condition of buying any property, goods, or services. Message/data rates may apply. You also agree to our Terms of Use. Zillow does not endorse any real estate professionals. We may share information about your recent and future site activity with your agent to help them understand what you're looking for in a home.
Price history
Price history is unavailable.
Public tax history
Tax history is unavailable.
Climate risks
Neighborhood: T4B
Nearby schools
GreatSchools rating
No schools nearby
We couldn't find any schools near this home.
- C$420,0002 bd3 ba1.1k sqft553 E Windstone Cmn SW, Airdrie, AB T4B3T3For Sale
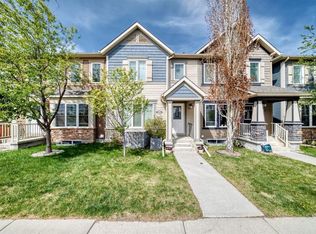
- C$420,0002 bd3 ba1.1k sqft553 Windstone Cmn SW, Airdrie, AB T4B3T3For Sale

- C$--2 bd3 ba1.7k sqft3096 N Windsong Blvd SW, Airdrie, AB T4B3R7Off Market

- C$374,9002 bd2 ba1.1k sqft321 N Windstone Gdns SW, Airdrie, AB T4B3R5For Sale

- C$--2 bd3 ba1.2k sqft132 Windstone Line SW, Airdrie, AB T4B3X5Off Market
- C$--2 bd1 ba1.3k sqft145 Windstone Ave SW #0, Airdrie, AB T4B3R3Off Market
- C$499,9003 bd4 ba1.4k sqft174 S Windstone Ave SW, Airdrie, AB T4B3R3For Sale
- C$699,9004 bd4 ba1.9k sqft15 N Windwood Grv SW, Airdrie, AB T4B3T2For Sale
Similar homes
- C$459,9003 bd3 ba1.3k sqft972 Windsong Dr SW, Airdrie, AB T4B 0P3For Sale
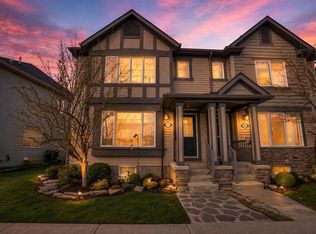 MLS ID #A2306946, Juanita Power, Associate, First Place Realty. courtesy of Pillar9 System
 - C$499,9003 bd4 ba1.4k sqft174 S Windstone Ave SW, Airdrie, AB T4B 3R3For Sale
 MLS ID #A2318429, Anuj Kalra, Associate, Lpt Realty. courtesy of Pillar9 System
 - C$477,0003 bd3 ba1.2k sqft1016 S Lanark Blvd SE, Airdrie, AB T4A 3L6For Sale
 MLS ID #A2303325, Mark Stephen, Associate, Royal Lepage Benchmark. courtesy of Pillar9 System
 - C$385,0003 bd3 ba1k sqft2005 W Luxstone Blvd SW #402, Airdrie, AB T4B 3J9For Sale
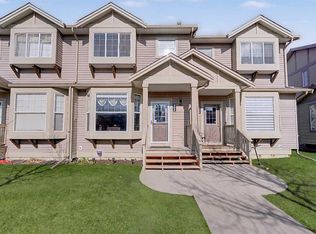 MLS ID #A2309648, Randy Robbins, Associate, Exp Realty. courtesy of Pillar9 System
 - C$458,0002 bd3 ba1.1k sqft112 E Carrington Blvd NW, Calgary, AB T3P 1K8For SaleMLS ID #A2325340, Peter Pasion, Associate, Cir Realty. courtesy of Pillar9 System
- C$374,9002 bd3 ba1.1k sqft2461 Baysprings Line SW #305, Airdrie, AB T4B 4C6For SaleMLS ID #A2311049, Brydon Foote, Associate, Re/Max First. courtesy of Pillar9 System
- C$409,9002 bd3 ba1.1k sqft193 E Livingston Cmn NE, Calgary, AB T3P 1K1For SaleMLS ID #A2326647, Zihao Li, Associate, Skyrock. courtesy of Pillar9 System
- C$629,9004 bd4 ba1.9k sqft181 NE Windford Rise SW, Airdrie, AB T4B 3Z8For SaleMLS ID #A2327163, Sachin Jadhav, Associate, Lpt Realty. courtesy of Pillar9 System
- C$399,9003 bd4 ba1.5k sqft280 E Williamstown Close NW #1601, Airdrie, AB T4B 4B6For SaleMLS ID #A2310239, John Mcmahon, Associate, Re/Max Real Estate (Mountain View). courtesy of Pillar9 System
- C$519,9004 bd4 ba1.5k sqft301 Midtown Gate SW, Airdrie, AB T4B 4C9For SaleMLS ID #A2314246, Titilayo Akinnuoye, Associate, Trec The Real Estate Company. courtesy of Pillar9 System
- C$499,9003 bd4 ba1.5k sqft1601 N Chinook Gate Dr SW, Airdrie, AB T4B 5J4For SaleMLS ID #A2318320, Michael Laprairie, Broker, Jayman Realty Inc.. courtesy of Pillar9 System
- C$649,5004 bd4 ba1.9k sqft262 E Hillcrest Hts SW, Airdrie, AB T4B 3Z2For SaleMLS ID #A2328331, Johnnie Sermeno, Associate, Re/Max Real Estate (Mountain View). courtesy of Pillar9 System
- C$499,9005 bd3 ba1.4k sqft313 N Hillcrest Rd SW, Airdrie, AB T4B 4K1For SaleMLS ID #A2297458, David Dempsey, Associate, Real Broker. courtesy of Pillar9 System
- C$475,0003 bd3 ba1.3k sqft1701 E Cornerstone Blvd NE, Calgary, AB T3N 1H2For SaleMLS ID #A2326304, Rose Calvelo, Associate, Exp Realty. courtesy of Pillar9 System
- C$519,9003 bd3 ba1.4k sqft1207 NE 140th Ave NW, Calgary, AB T3P 0Y5For SaleMLS ID #A2327152, Haroon Chughtai, Associate, First Place Realty. courtesy of Pillar9 System
- C$625,0003 bd4 ba1.8k sqft166 W Hillcrest Cir SW, Airdrie, AB T4B 0Y5For SaleMLS ID #A2324657, Justin Havre, Associate, Exp Realty. courtesy of Pillar9 System
- C$525,0004 bd4 ba1.5k sqft114 N Hillcrest Close SW, Airdrie, AB T4B 4H6For SaleMLS ID #A2312477, Brad Walker, Associate, Real Broker. courtesy of Pillar9 System
- C$400,0003 bd3 ba1.1k sqft29 E Sage Hill Cmn NW, Calgary, AB T3R 0J6For SaleMLS ID #A2324160, Justin Havre, Associate, Exp Realty. courtesy of Pillar9 System
- C$432,9993 bd3 ba1.2k sqft10767 W Cityscape Dr NE, Calgary, AB T3N 0S2For SaleMLS ID #A2311974, Nandha Ramasamy, Associate, Skairise Realty. courtesy of Pillar9 System
- C$388,0004 bd4 ba1.2k sqft111 E Redstone Cres NE, Calgary, AB T3N 1M4For SaleMLS ID #A2326503, Peter Pasion, Associate, Cir Realty. courtesy of Pillar9 System
- Alberta
- Division No. 6
- Airdrie
- T4B 3R7
- 535 E Windstone Cmn SW
Nearby cities
Nearby neighborhoods
Nearby zip codes
Other Airdrie Topics
