Welcome to this beautifully upgraded and impeccably maintained END UNIT townhouse located in the highly desirable community of Williamstown. Offering over 1,575 sq. ft. of thoughtfully designed living space, this bright and modern home combines style, functionality, and comfort in one exceptional package. The spacious open-concept main level is flooded with natural light from the additional windows exclusive to end units and showcases rich wide-plank flooring, contemporary finishes, and an ideal layout for everyday living and entertaining. The stunning chef-inspired kitchen is truly the heart of the home, featuring quartz countertops, stainless steel appliances, subway tile backsplash, upgraded cabinetry, modern lighting, and an oversized central island with seating for family and guests alike. Abundant counter space and storage make this kitchen as practical as it is beautiful. The adjoining dining area offers excellent space for hosting dinners and gatherings, while the expansive living room provides incredible flexibility for relaxing, working from home, or creating additional family space. A convenient main-floor powder room completes this level. Upstairs, you’ll find a spacious primary retreat complete with a walk-in closet and private ensuite. Two additional bedrooms, a full 4-piece bathroom, and upper-level laundry provide excellent functionality for families, guests, or professionals. Recent updates provide exceptional value and peace of mind, including central air conditioning installed approximately 3 years ago with yearly maintenance performed, washer and dryer replaced in October 2025, and refrigerator and dishwasher replaced in February 2026. Additional highlights include a welcoming front entry, attached garage, modern neutral décor throughout, upgraded lighting, excellent storage, and pride of ownership that is evident from top to bottom. Perfectly situated close to parks, playgrounds, pathways, schools, and shopping, this move-in-ready property offers an outstanding opportunity to enjoy stylish and low-maintenance living in one of Airdrie’s most sought-after communities. Ideal for first-time buyers, families, professionals, or investors seeking exceptional value and turnkey living in Williamstown.
For sale
C$395,000
280 E Williamstown Close NW #1601, Airdrie, AB T4B 4B6
3beds
1,577sqft
Townhouse
Built in 2015
1,742 Square Feet Lot
$-- Zestimate®
C$250/sqft
C$420/mo HOA
What's special
End unit townhouseBright and modern homeSpacious open-concept main levelRich wide-plank flooringContemporary finishesStunning chef-inspired kitchenQuartz countertops
- 98 days |
- 7 |
- 0 |
Zillow last checked:
Listing updated:
Listed by:
John Mcmahon, Associate,
Re/Max Real Estate (Mountain View)
Source: courtesy of Pillar9 System,MLS®#: A2310239 Originating MLS®#: Calgary
Originating MLS®#: CalgaryFacts & features
Interior
Bedrooms & bathrooms
- Bedrooms: 3
- Bathrooms: 4
- Full bathrooms: 3
- 1/2 bathrooms: 1
Other
- Level: Upper
- Dimensions: 12`3" x 12`2"
Bedroom
- Level: Upper
- Dimensions: 8`11" x 11`7"
Bedroom
- Level: Upper
- Dimensions: 8`11" x 11`6"
Other
- Level: Main
Other
- Level: Upper
Other
- Level: Lower
Other
- Level: Upper
Dining room
- Level: Main
- Dimensions: 11`6" x 11`6"
Flex space
- Level: Lower
- Dimensions: 9`9" x 9`3"
Other
- Level: Lower
- Dimensions: 3`1" x 4`8"
Kitchen
- Level: Main
- Dimensions: 9`7" x 14`11"
Living room
- Level: Main
- Dimensions: 15`3" x 13`6"
Heating
- Forced Air
Cooling
- Central Air
Appliances
- Included: Dishwasher, Dryer, Electric Range, Humidifier, Range Hood, Refrigerator, Washer, Water Softener
- Laundry: Upper Level
Features
- Bar, Granite Counters, Kitchen Island, No Smoking Home, Open Floorplan
- Flooring: Laminate, Tile
- Windows: Vinyl Windows, Window Coverings
- Basement: None
- Has fireplace: No
- Common walls with other units/homes: 1 Common Wall
Interior area
- Total interior livable area: 1,577 sqft
- Finished area above ground: 1,577
Video & virtual tour
Property
Parking
- Total spaces: 2
- Parking features: Double Garage Attached, Insulated, Attached Garage
- Attached garage spaces: 2
Features
- Levels: Two,2 Storey
- Stories: 1
- Patio & porch: Deck
- Exterior features: Other
- Fencing: Fenced
Lot
- Size: 1,742 Square Feet
- Features: Front Yard, Landscaped, Level
Details
- Parcel number: 103694244
- Zoning: R2-T
Construction
Type & style
- Home type: Townhouse
- Property subtype: Townhouse
Materials
- Wood Frame
- Foundation: Concrete Perimeter
- Roof: Asphalt Shingle
Condition
- New construction: No
- Year built: 2015
Community & HOA
Community
- Features: Airport/Runway, Park, Playground, Sidewalks
- Subdivision: Williamstown
HOA
- Has HOA: Yes
- Amenities included: Visitor Parking
- Services included: Amenities of HOA/Condo, Common Area Maintenance, Insurance, Professional Management, Reserve Fund Contributions, Trash
- HOA fee: C$420 monthly
Location
- Region: Airdrie
Financial & listing details
- Price per square foot: C$250/sqft
- Date on market: 5/14/2026
- Inclusions: None
Price history
Price history is unavailable.
Public tax history
Tax history is unavailable.
Climate risks
Neighborhood: T4B
Nearby schools
GreatSchools rating
No schools nearby
We couldn't find any schools near this home.
- C$414,9003 bd4 ba1.7k sqft280 N Williamstown Close NW #506, Airdrie, AB T4B4B6For Sale

- C$435,0003 bd4 ba1.7k sqft280 W Williamstown Close NW #2001, Airdrie, AB T4B4B6For Sale
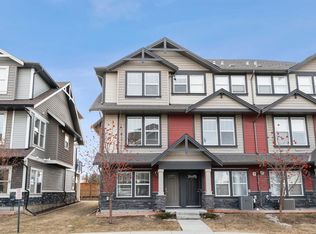
- C$385,0003 bd3 ba1.2k sqft280 E Williamstown Close NW #2003, Airdrie, AB T4B4B6For Sale
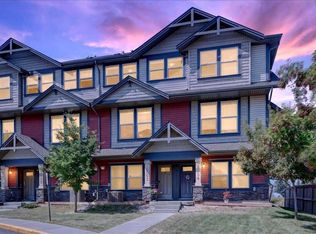
- C$399,9002 bd2 ba1k sqft12 E Woodside Rise NW #31, Airdrie, AB T4B2L3For Sale

- C$619,9003 bd3 ba1.2k sqft902 W Williamstown Blvd NW, Airdrie, AB T4B0S8For Sale
- C$649,0005 bd4 ba2.1k sqft704 Woodside Dr NW, Airdrie, AB T4B2G9For Sale
- C$639,9004 bd4 ba1.5k sqft474 N Williamstown Grn NW, Airdrie, AB T4B0T2For Sale
- C$679,9994 bd4 ba2.2k sqft93 E Williamstown Grn NW, Airdrie, AB T4B0S9For Sale
Similar homes
- C$385,0003 bd3 ba1.2k sqft280 E Williamstown Close NW #2003, Airdrie, AB T4B 4B6For SaleMLS ID #A2332394, Ryan Wood, Associate, Grassroots Realty Group. courtesy of Pillar9 System
- C$435,0003 bd4 ba1.7k sqft280 W Williamstown Close NW #2001, Airdrie, AB T4B 4B6For SaleMLS ID #A2284166, Virginia Walker, Associate, Re/Max House Of Real Estate. courtesy of Pillar9 System
- C$389,9003 bd4 ba1.1k sqft535 Canals Cross SW, Airdrie, AB T4B 4L3For Sale
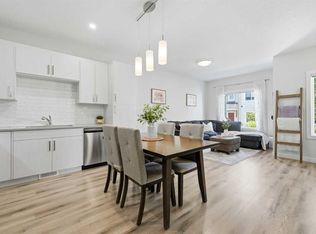 MLS ID #A2339042, Derek Woelfle, Associate, Real Broker. courtesy of Pillar9 System
 - C$385,0003 bd3 ba1.4k sqft115 S Sagewood Dr SW #809, Airdrie, AB T4B 4V5For Sale
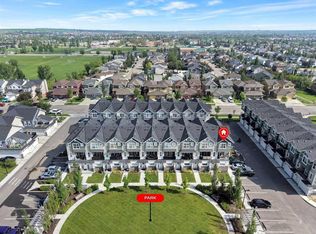 MLS ID #A2324187, Natalie Berthiaume, Associate, Cir Realty. courtesy of Pillar9 System
 - C$380,0003 bd3 ba1.2k sqft224 E Bayside Point SW, Airdrie, AB T4B 0V5For SaleMLS ID #A2336142, Rose Calvelo, Associate, Exp Realty. courtesy of Pillar9 System
- C$375,0002 bd3 ba1.1k sqft573 Canals Cross SW, Airdrie, AB T4B 4L3For SaleMLS ID #A2336193, Justin Havre, Associate, Exp Realty. courtesy of Pillar9 System
- C$378,0002 bd3 ba1.1k sqft571 Canals Cross SW, Airdrie, AB T4B 4L3For SaleMLS ID #A2332692, Dione Irwin, Associate, The Real Estate District. courtesy of Pillar9 System
- C$415,0003 bd4 ba1.3k sqft162 W Chinook Gate Blvd SW, Airdrie, AB T4B 5J1For SaleMLS ID #A2334495, Brad Walker, Associate, Real Broker. courtesy of Pillar9 System
- C$413,0003 bd4 ba1.2k sqft2400 W Ravenswood Vw SE #802, Airdrie, AB T4A 0V7For SaleMLS ID #A2332848, Laura Stickler Himmelspeck, Associate, Yates Real Estate Ltd. courtesy of Pillar9 System
- C$475,0003 bd3 ba1.4k sqft524 S Midtown St SW, Airdrie, AB T4B 4E2For SaleMLS ID #A2337729, Bradley Somer, Associate, Remax Innovations. courtesy of Pillar9 System
- C$364,9002 bd3 ba1k sqft1001 8th St E #4203, Airdrie, AB T4B 0W5For SaleMLS ID #A2323898, Ken Rigel, Associate, Exp Realty. courtesy of Pillar9 System
- C$365,0003 bd4 ba1.1k sqft800 NE Yankee Valley Blvd SE #1204, Airdrie, AB T4A 2L2For SaleMLS ID #A2327688, Rose Calvelo, Associate, Exp Realty. courtesy of Pillar9 System
- C$475,0003 bd3 ba1.4k sqft497 W Hillcrest Rd SW, Airdrie, AB T4B 4T8For SaleMLS ID #A2336094, Ali Larsen, Associate, Cir Realty. courtesy of Pillar9 System
- C$465,0003 bd3 ba1.3k sqft549 W Hillcrest Rd SW, Airdrie, AB T4B 4H6For SaleMLS ID #A2323641, Lena Shaidullina, Associate, Comox Realty. courtesy of Pillar9 System
- C$444,9003 bd3 ba1.6k sqft435 S South Point Ln SW, Airdrie, AB T4B 5G8For SaleMLS ID #A2331669, Damien Berg, Associate, Grassroots Realty Group. courtesy of Pillar9 System
- C$449,9003 bd3 ba1.5k sqft220 E Windbury Ln SW, Airdrie, AB T4B 5J5For SaleMLS ID #A2336161, Jordan Helwerda, Associate, Re/Max House Of Real Estate. courtesy of Pillar9 System
- C$479,9994 bd4 ba1.3k sqft42 N Midtown Blvd SW, Airdrie, AB T4B 4E4For SaleMLS ID #A2326065, William Oshomah, Associate, Exp Realty. courtesy of Pillar9 System
- C$459,9993 bd3 ba1.2k sqft250 S Canals Close SW, Airdrie, AB T4B 0S4For SaleMLS ID #A2334353, Malisha Noronha Maciel, Associate, Maxwell Canyon Creek. courtesy of Pillar9 System
- C$339,9002 bd3 ba1.1k sqft703 N Luxstone Sq SW #402, Airdrie, AB T4B 0A3For SaleMLS ID #A2335953, Rory Dewitt, Associate, Royal Lepage Solutions. courtesy of Pillar9 System
- C$360,0003 bd4 ba1.2k sqft31 S Red Embers Parade NE #124, Calgary, AB T3N 1E9For SaleMLS ID #A2338103, Fouad David, Associate, Lpt Realty. courtesy of Pillar9 System
