Welcome to this beautifully updated and well-maintained 2-storey home in the established Airdrie community of Luxstone. Offering nearly 1,600 sq. ft. of developed living space across three fully finished levels, this home combines a functional layout with thoughtful updates and plenty of flexibility for growing families, first-time buyers or those looking for a little extra room. The main floor features 9’ ceilings, a bright and inviting living space, and a stylish chef-inspired kitchen ideal for everyday living and entertaining. Upstairs you’ll find two bedrooms plus a versatile loft, including a spacious primary retreat with walk-in closet and convenient cheater ensuite. The loft could also be converted into a third bedroom, while the fully developed basement provides additional space for a family room, home office, gym or future bedroom. Step outside to a sunny south-facing backyard backing onto greenspace and a courtyard, offering a peaceful setting with added privacy and room to enjoy the outdoors. Luxstone Estates Park and Playground is just across the street, with pathways and green spaces throughout the community providing plenty of opportunities to get outside. The street-facing location gives this home a more traditional residential feel, while two parking stalls, additional street parking and a private inner-complex stall provide excellent parking options. Add in low condo fees, nearby schools, shopping, parks and everyday amenities, plus convenient access throughout Airdrie and toward Calgary, and this home offers an excellent combination of space, location and value. Move-in ready, thoughtfully updated and surrounded by everything that makes Luxstone such a great place to call home.
For sale
C$339,900
703 N Luxstone Sq SW #402, Airdrie, AB T4B 0A3
2beds
1,178sqft
Townhouse
Built in 2005
-- sqft lot
$-- Zestimate®
C$289/sqft
C$271/mo HOA
What's special
Stylish chef-inspired kitchenCheater ensuiteVersatile loftFully developed basementThoughtfully updated
- 18 hours |
- 0 |
- 0 |
Zillow last checked:
Listing updated:
Listed by:
Rory Dewitt, Associate,
Royal Lepage Solutions
Source: courtesy of Pillar9 System,MLS®#: A2335953 Originating MLS®#: Calgary
Originating MLS®#: CalgaryFacts & features
Interior
Bedrooms & bathrooms
- Bedrooms: 2
- Bathrooms: 3
- Full bathrooms: 2
- 1/2 bathrooms: 1
Bedroom
- Level: Second
- Dimensions: 8`6" x 9`10"
Other
- Level: Second
- Dimensions: 13`8" x 11`10"
Other
- Level: Main
- Dimensions: 5`7" x 5`2"
Other
- Level: Second
- Dimensions: 7`11" x 6`2"
Other
- Level: Basement
- Dimensions: 6`1" x 7`8"
Den
- Level: Second
- Dimensions: 10`9" x 12`2"
Dining room
- Level: Main
- Dimensions: 9`3" x 8`2"
Other
- Level: Basement
- Dimensions: 10`1" x 3`11"
Game room
- Level: Basement
- Dimensions: 17`5" x 25`5"
Kitchen
- Level: Main
- Dimensions: 11`4" x 12`0"
Living room
- Level: Main
- Dimensions: 14`11" x 19`1"
Storage
- Level: Basement
- Dimensions: 6`11" x 3`11"
Heating
- Forced Air, Natural Gas
Cooling
- None
Appliances
- Included: Dishwasher, Dryer, Electric Stove, Microwave Hood Fan, Refrigerator, Washer
- Laundry: In Basement
Features
- Breakfast Bar, High Ceilings, Low Flow Plumbing Fixtures
- Flooring: Carpet, Laminate
- Basement: Full
- Has fireplace: No
- Common walls with other units/homes: 2+ Common Walls
Interior area
- Total interior livable area: 1,178 sqft
Video & virtual tour
Property
Parking
- Total spaces: 2
- Parking features: Stall, Assigned
Features
- Levels: Two,2 Storey
- Stories: 1
- Patio & porch: Front Porch
- Exterior features: Courtyard
- Fencing: None
Lot
- Features: Backs on to Park/Green Space, Landscaped, See Remarks
Details
- Parcel number: 114113801
- Zoning: R2-T
Construction
Type & style
- Home type: Townhouse
- Property subtype: Townhouse
- Attached to another structure: Yes
Materials
- Wood Frame
- Foundation: Concrete Perimeter
- Roof: Asphalt Shingle
Condition
- New construction: No
- Year built: 2005
Community & HOA
Community
- Features: Park, Playground
- Subdivision: Luxstone
HOA
- Has HOA: Yes
- Amenities included: Other
- Services included: Maintenance Grounds, Parking, Professional Management, Reserve Fund Contributions, Snow Removal
- HOA fee: C$271 monthly
Location
- Region: Airdrie
Financial & listing details
- Price per square foot: C$289/sqft
- Date on market: 8/14/2026
- Inclusions: n/a
Price history
Price history is unavailable.
Public tax history
Tax history is unavailable.
Climate risks
Neighborhood: Luxstone Park
Nearby schools
GreatSchools rating
No schools nearby
We couldn't find any schools near this home.
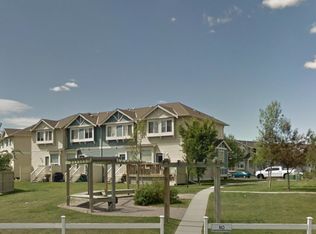
- C$--3 bd2 ba-- sqft703 Luxstone Sq SW #1701, Airdrie, AB T4B0A3Off Market
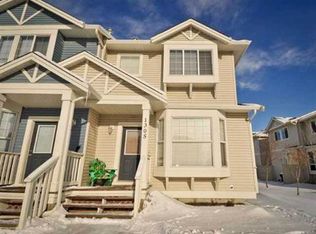
- C$--3 bd2 ba1.2k sqft703 Luxstone Sq SW #1A, Airdrie, AB T4B0A3Off Market
- C$---- bd-- ba-- sqft703 Luxstone Sq SW #504, Airdrie, AB T4B0A3Off Market
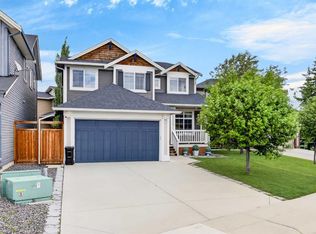
- C$679,9004 bd4 ba2.1k sqft2029 W Luxstone Blvd SW, Airdrie, AB T4B0J7For Sale
- C$--3 bd3 ba1.3k sqft2001 S Luxstone Blvd SW, Airdrie, AB T4B2Y6Off Market
- C$--3 bd3 ba1.3k sqft2001 Luxstone Blvd SW #503, Airdrie, AB T4B2Y6Off Market
- C$710,0006 bd4 ba2.2k sqft1925 E Luxstone Park SW, Airdrie, AB T4B3B5For Sale
- C$559,0003 bd3 ba1.7k sqft34 S Coopers Close SW, Airdrie, AB T4B2X1For Sale
Similar homes
- C$337,0003 bd2 ba1.2k sqft760 E Railway Gate SW #103, Airdrie, AB T4B 3C5For Sale
 MLS ID #A2336490, Kyla Faulconer, Associate, Century 21 Bravo Realty. courtesy of Pillar9 System
 - C$380,0003 bd3 ba1.2k sqft224 E Bayside Point SW, Airdrie, AB T4B 0V5For Sale
 MLS ID #A2336142, Rose Calvelo, Associate, Exp Realty. courtesy of Pillar9 System
 - C$380,0003 bd3 ba1.2k sqft211 Bayside Point NW, Airdrie, AB T4B 2X6For Sale
 MLS ID #A2336052, Barb Maxwell, Associate, Kic Realty. courtesy of Pillar9 System
 - C$375,0002 bd3 ba1.1k sqft573 Canals Cross SW, Airdrie, AB T4B 4L3For Sale
 MLS ID #A2336193, Justin Havre, Associate, Exp Realty. courtesy of Pillar9 System
 - C$334,5003 bd2 ba1k sqft2066 N Luxstone Blvd SW #604, Airdrie, AB T4B 0L1For SaleMLS ID #A2330825, Jaswinder Johal, Associate, Real Estate Professionals Inc.. courtesy of Pillar9 System
- C$299,9002 bd2 ba953 sqft2461 Baysprings Line SW #1324, Airdrie, AB T4B 4C6For SaleMLS ID #A2337013, Elise Lalonde, Associate, Real Broker. courtesy of Pillar9 System
- C$352,0003 bd3 ba1.2k sqft620 N Luxstone Lndg SW #207, Airdrie, AB T4B 0B6For SaleMLS ID #A2330565, Amandeep Nanreh, Associate, Prep Ultra Realty Ltd.. courtesy of Pillar9 System
- C$419,9003 bd3 ba1.2k sqft1530 W Bayside Ave SW #205, Airdrie, AB T4B 4B5For SaleMLS ID #A2326723, Manny Forouzan, Associate, Re/Max Complete Realty. courtesy of Pillar9 System
- C$434,9003 bd3 ba1.3k sqft936 S Windsong Dr SW, Airdrie, AB T4B 0P3For SaleMLS ID #A2335973, Jim Dasouki, Associate, Century 21 Bravo Realty. courtesy of Pillar9 System
- C$410,0004 bd3 ba1.4k sqft2370 S Bayside Rd SW #7008, Airdrie, AB T4B 0M9For SaleMLS ID #A2335004, Crystal Adamo, Associate, Re/Max Rocky View Real Estate. courtesy of Pillar9 System
- C$425,0003 bd3 ba1.3k sqft1575 W Windstone Rd SW, Airdrie, AB T4B 3X6For SaleMLS ID #A2336133, Derek Timmons, Associate, Cir Realty. courtesy of Pillar9 System
- C$369,9003 bd3 ba1.1k sqft620 N Luxstone Lndg SW #805, Airdrie, AB T4B 0B5For SaleMLS ID #A2300918, Veronika Badzgon, Associate, Century 21 Masters. courtesy of Pillar9 System
- C$315,0003 bd3 ba1.2k sqft760 N Railway Gate SW #702, Airdrie, AB T4B 3C6For SaleMLS ID #A2330016, Ella Kuindersma, Associate, Re/Max First. courtesy of Pillar9 System
- C$454,9004 bd3 ba1.4k sqft754 S Luxstone Gate SW, Airdrie, AB T4B 0H3For SaleMLS ID #A2337244, Flo Volcko, Associate, Real Broker. courtesy of Pillar9 System
- C$399,9003 bd3 ba1.2k sqft212 SE Bayside Point SW, Airdrie, AB T4B 0V3For SaleMLS ID #A2329995, Lianne Stokes, Associate, Re/Max House Of Real Estate. courtesy of Pillar9 System
- C$378,0002 bd3 ba1.1k sqft571 Canals Cross SW, Airdrie, AB T4B 4L3For SaleMLS ID #A2332692, Dione Irwin, Associate, The Real Estate District. courtesy of Pillar9 System
- C$390,0003 bd3 ba1.2k sqft620 N Luxstone Lndg SW #604, Airdrie, AB T4B 0B6For SaleMLS ID #A2323168, Sergey Korostensky, Broker, Comox Realty. courtesy of Pillar9 System
- C$365,0003 bd4 ba1.1k sqft800 NE Yankee Valley Blvd SE #1204, Airdrie, AB T4A 2L2For SaleMLS ID #A2327688, Rose Calvelo, Associate, Exp Realty. courtesy of Pillar9 System
- C$364,9003 bd2 ba1.3k sqft800 W Yankee Valley Blvd SE #102, Airdrie, AB T4A 2L2For SaleMLS ID #A2329188, Greg Kennedy, Associate, Exp Realty. courtesy of Pillar9 System
- C$379,0002 bd2 ba1.4k sqft52 W Windstone Grn SW, Airdrie, AB T4B 0N8For SaleMLS ID #A2329431, Sukh Pangly, Associate, Exp Realty. courtesy of Pillar9 System
