Welcome to McKenzie Village! This great 3 bedroom, 1/5 bath townhome is conveniently located across the street from Midtown shopping plaza including Coop gas, car wash, pharmacy, barber, Tim Hortons and more. Community backs on to a small park area, midtown paths, and the Iron Horse Park, a unique Airdrie attraction. Walking distance to Sobeys, shopping, banks and main street mall makes this property an affordable way to enjoy everything Airdrie has to offer. This unit is clean, well maintained, and move in ready. Book a showing and don't miss this opportunity.
For sale
C$337,000
760 E Railway Gate SW #103, Airdrie, AB T4B 3C5
3beds
1,232sqft
Townhouse
Built in 2003
1,742 Square Feet Lot
$-- Zestimate®
C$273/sqft
C$335/mo HOA
What's special
Midtown paths
- 52 days
- 6
- 2
Zillow last checked:
Listing updated:
Listed by:
Kyla Faulconer, Associate,
Century 21 Bravo Realty
Source: courtesy of Pillar9 System,MLS®#: A2336490 Originating MLS®#: Calgary
Originating MLS®#: CalgaryFacts & features
Interior
Bedrooms & bathrooms
- Bedrooms: 3
- Bathrooms: 2
- Full bathrooms: 1
- 1/2 bathrooms: 1
Other
- Level: Second
- Dimensions: 13`5" x 11`7"
Bedroom
- Level: Second
- Dimensions: 9`6" x 11`9"
Bedroom
- Level: Second
- Dimensions: 9`3" x 12`9"
Other
- Level: Second
- Dimensions: 9`3" x 9`1"
Other
- Level: Main
- Dimensions: 6`9" x 3`0"
Dining room
- Level: Main
- Dimensions: 8`11" x 8`10"
Flex space
- Level: Basement
- Dimensions: 34`5" x 19`4"
Kitchen
- Level: Main
- Dimensions: 8`5" x 8`11"
Living room
- Level: Main
- Dimensions: 12`2" x 10`3"
Heating
- Forced Air
Cooling
- None
Appliances
- Included: Dishwasher, Electric Oven, Garage Control(s), Microwave, Range Hood, Refrigerator, Washer/Dryer
- Laundry: In Basement
Features
- Chandelier, Storage
- Flooring: Carpet, Laminate, Vinyl
- Windows: Window Coverings
- Basement: Full
- Has fireplace: No
- Common walls with other units/homes: 2+ Common Walls
Interior area
- Total interior livable area: 1,232 sqft
Property
Parking
- Total spaces: 2
- Parking features: Driveway, Single Garage Attached, Attached Garage
- Attached garage spaces: 1
- Has uncovered spaces: Yes
Features
- Levels: Two
- Stories: 1
- Patio & porch: Deck
- Exterior features: Private Yard
- Fencing: Fenced
Lot
- Size: 1,742 Square Feet
- Features: Lawn
Details
- Parcel number: 114094744
- Zoning: DC-9
Construction
Type & style
- Home type: Townhouse
- Property subtype: Townhouse
Materials
- Concrete, Vinyl Siding
- Foundation: Concrete Perimeter
- Roof: Asphalt Shingle
Condition
- New construction: No
- Year built: 2003
Community & HOA
Community
- Features: Other, Park, Playground
- Subdivision: Midtown
HOA
- Has HOA: Yes
- Amenities included: Snow Removal, Trash, Visitor Parking
- Services included: Common Area Maintenance, Insurance, Professional Management, Reserve Fund Contributions, Snow Removal, Trash
- HOA fee: C$335 monthly
Location
- Region: Airdrie
Financial & listing details
- Price per square foot: C$273/sqft
- Date on market: 8/13/2026
- Inclusions: fridge, stove, dishwasher, microwave, washer and dryer, window coverings
Price history
Price history is unavailable.
Public tax history
Tax history is unavailable.
Climate risks
Neighborhood: Downtown
Nearby schools
GreatSchools rating
No schools nearby
We couldn't find any schools near this home.
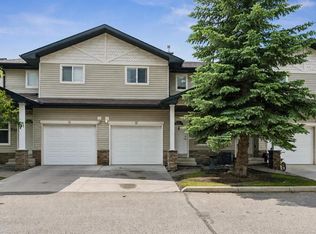
- C$312,5003 bd3 ba1.2k sqft760 N Railway Gate SW #702, Airdrie, AB T4B3C6For Sale
- C$337,0003 bd2 ba1.2k sqft760 Railway Gate SW #103, Airdrie, AB T4B3C5For Sale

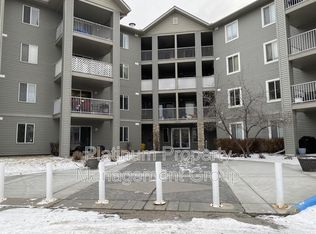
- C$--2 bd2 ba843 sqft1203 8th St SW UNIT 1, Airdrie, AB T4B2W4Off Market
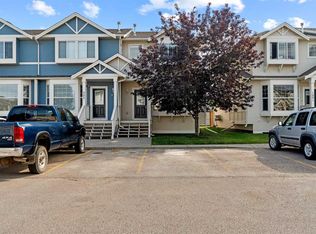
- C$459,9004 bd4 ba1.3k sqft42 N Midtown Blvd SW, Airdrie, AB T4B4E4For Sale

Similar homes
- C$337,0003 bd2 ba1.2k sqft760 Railway Gate SW #103, Airdrie, AB T4B 3C5For SaleCentury 21 Canada
- C$329,9003 bd3 ba1.1k sqft703 N Luxstone Sq SW #904, Airdrie, AB T4B 0A3For Sale
 MLS ID #A2339402, Bob Damji, Associate, Propzap Realty. courtesy of Pillar9 System
 - C$340,0003 bd3 ba1.2k sqft620 N Luxstone Lndg SW #207, Airdrie, AB T4B 0B6For Sale
 MLS ID #A2330565, Amandeep Nanreh, Associate, Prep Ultra Realty Ltd.. courtesy of Pillar9 System
 - C$349,7003 bd3 ba1.4k sqft800 W Yankee Valley Blvd SE #1302, Airdrie, AB T4A 2L1For Sale
 MLS ID #A2340456, Glenn Heslop, Associate, Exp Realty. courtesy of Pillar9 System
