Integrated living space in this move-in-ready condo. One of the larger units at 930 ft.². Spacious entry way for your company, or when you are getting ready to leave. Convenient closet to store those outdoor shoes & coats. So much storage in the laundry room, not your typical apartment laundry closet. Cozy corner gas fireplace for those cool evenings. Kitchen has ample countertop space for the cook in the household, and no shortage of cabinets. Enjoy the nice open space between dining room, kitchen and living room. Primary bedroom has plenty of space, along with your 4 piece ensuite and a walk-in closet. Spare bedroom is perfect for company, or that work from home space. Deck is BBQ time ready, with its on BBQ gas line. Tree in front of your deck offers plenty of privacy in the summer. Assigned parking stall is right in front of your unit and very close to the front entrance. Very close to a large amount of amenities.
For sale
C$215,000
604 N 8th St SW #2311, Airdrie, AB T4B 2W4
2beds
929sqft
Apartment
Built in 2002
-- sqft lot
$-- Zestimate®
C$231/sqft
C$608/mo HOA
What's special
Spacious entry wayConvenient closetCozy corner gas fireplaceWalk-in closet
- 1 day
- 3
- 0
Zillow last checked:
Listing updated:
Listed by:
Veronika Badzgon, Associate,
Century 21 Masters
Source: courtesy of Pillar9 System,MLS®#: A2353729 Originating MLS®#: Calgary
Facts & features
Interior
Bedrooms & bathrooms
- Bedrooms: 2
- Bathrooms: 2
- Full bathrooms: 2
Bedroom
- Level: Main
- Dimensions: 10`10" x 10`6"
Other
- Level: Main
- Dimensions: 13`1" x 14`3"
Other
- Level: Main
- Dimensions: 5`0" x 7`5"
Other
- Level: Main
- Dimensions: 4`11" x 7`5"
Dining room
- Level: Main
- Dimensions: 12`2" x 11`6"
Other
- Level: Main
- Dimensions: 5`5" x 6`9"
Kitchen
- Level: Main
- Dimensions: 10`1" x 9`1"
Laundry
- Level: Main
- Dimensions: 5`2" x 9`11"
Living room
- Level: Main
- Dimensions: 12`6" x 15`7"
Walk in closet
- Level: Main
- Dimensions: 7`0" x 3`11"
Heating
- Baseboard
Cooling
- None
Appliances
- Included: Dishwasher, Refrigerator, Stove(s), Washer/Dryer
- Laundry: In Unit, Laundry Room, Main Level
Features
- Built-in Features, Closet Organizers, Walk-In Closet(s)
- Flooring: Ceramic Tile, Laminate
- Windows: Window Coverings
- Number of fireplaces: 1
- Fireplace features: Decorative, Gas, Living Room, Mantle
- Common walls with other units/homes: 2+ Common Walls
Interior area
- Total interior livable area: 929 sqft
- Finished area above ground: 929
Property
Parking
- Total spaces: 1
- Parking features: Stall, Assigned
Features
- Levels: Single Level Unit
- Stories: 4
- Entry location: Other
- Patio & porch: Deck
- Exterior features: BBQ gas line, Courtyard
Lot
- Size: 871 Square Feet
Details
- Parcel number: 114133619
- Zoning: DC-7
Construction
Type & style
- Home type: Apartment
- Property subtype: Apartment
- Attached to another structure: Yes
Materials
- Vinyl Siding, Wood Frame
Condition
- New construction: No
- Year built: 2002
Community & HOA
Community
- Features: Golf, Park, Playground, Sidewalks, Street Lights
- Subdivision: Downtown
HOA
- Has HOA: Yes
- Amenities included: Elevator(s), Park, Parking, Visitor Parking
- Services included: Amenities of HOA/Condo, Common Area Maintenance, Electricity, Gas, Heat, Insurance, Professional Management, Reserve Fund Contributions, Sewer, Snow Removal, Trash, Water
- HOA fee: C$608 monthly
Location
- Region: Airdrie
Financial & listing details
- Price per square foot: C$231/sqft
- Date on market: 10/21/2026
- Inclusions: n/a
Price history
Price history is unavailable.
Public tax history
Tax history is unavailable.
Climate risks
Neighborhood: Downtown
Nearby schools
GreatSchools rating
No schools nearby
We couldn't find any schools near this home.
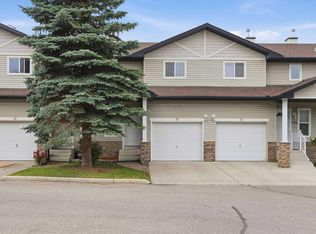
- C$333,0003 bd2 ba1.2k sqft760 Railway Gate SW #103, Airdrie, AB T4B3C5For Sale
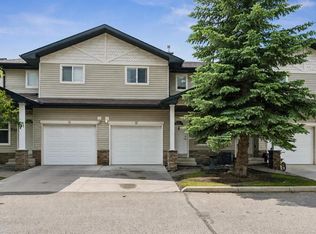
- C$312,5003 bd3 ba1.2k sqft760 N Railway Gate SW #702, Airdrie, AB T4B3C6For Sale
- C$333,0003 bd2 ba1.2k sqft760 E Railway Gate SW #103, Airdrie, AB T4B3C5For Sale

- C$184,9001 bd1 ba571 sqft604 SE 8th St SW #5208A, Airdrie, AB T4B2W4For Sale

Similar homes
- C$215,0002 bd2 ba929 sqft604 8th St SW #2311, Airdrie, AB T4B 2W4For Sale
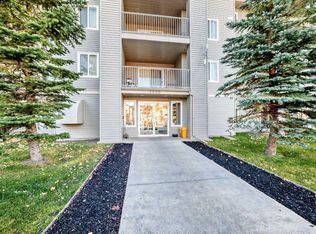 Century 21 Canada
- C$214,8882 bd2 ba771 sqft403 N Mackenzie Way SW #2402, Airdrie, AB T4B 3V7For Sale
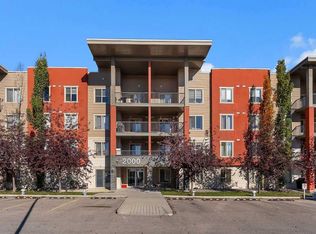 MLS ID #A2352959, Pammi Brar, Associate, Re/Max Real Estate (Mountain View). courtesy of Pillar9 System
- C$225,0002 bd2 ba692 sqft403 N Mackenzie Way SW #3108, Airdrie, AB T4B 3V7For Sale
 MLS ID #A2349551, Mel Star, Associate, Re/Max House Of Real Estate. courtesy of Pillar9 System
- C$229,9002 bd2 ba936 sqft304 N Mackenzie Way SW #6101, Airdrie, AB T4B 3H6For Sale
 MLS ID #A2342311, Sid Merhi, Associate, Lpt Realty. courtesy of Pillar9 System
