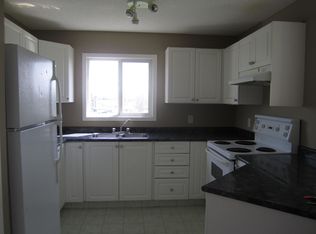
THE MOST ACCESSIBLE UNIT IN THE BUILDING. Welcome to this bright and spacious END UNIT WITH 2 PARKING STALLS offering extra windows and abundant natural light, and a fantastic green-space outlook! The functional kitchen features crisp white built-in appliances, plenty of cabinetry, and opens into a generous living area surrounded by windows. Step outside to your private patio overlooking beautifully manicured rolling lawns—the perfect spot for morning coffee or summer evenings. The bathroom features a relaxing soaker tub, while TWO PARKING STALLS add incredible value, including a heated underground stall conveniently located close to the unit plus an additional surface stall. Easy access to the side entrance makes everyday living even more convenient. Located in a secure, well-maintained building in the heart of Airdrie, you’re just minutes from shopping, restaurants, amenities, and major routes. Extra windows, two parking stalls, green-space views, and a great location—this one checks all the boxes!
For sale
C$199,900
304 NW Mackenzie Way SW #8101, Airdrie, AB T4B 3H6
2beds
711sqft
Apartment
Built in 2005
-- sqft lot
$-- Zestimate®
C$281/sqft
C$640/mo HOA
What's special
Extra windowsAbundant natural lightFantastic green-space outlookFunctional kitchenCrisp white built-in appliancesPlenty of cabinetryRelaxing soaker tub
- 50 days
- 6
- 4
Zillow last checked:
Listing updated:
Listed by:
Jenny Mayhew, Associate Broker,
2% Realty
Source: courtesy of Pillar9 System,MLS®#: A2341516 Originating MLS®#: Calgary
Originating MLS®#: CalgaryFacts & features
Interior
Bedrooms & bathrooms
- Bedrooms: 2
- Bathrooms: 1
- Full bathrooms: 1
Bedroom
- Level: Main
- Dimensions: 8`11" x 8`10"
Other
- Level: Main
- Dimensions: 9`11" x 11`2"
Other
- Level: Main
- Dimensions: 7`10" x 4`11"
Dining room
- Level: Main
- Dimensions: 11`0" x 10`4"
Other
- Level: Main
- Dimensions: 4`7" x 7`6"
Kitchen
- Level: Main
- Dimensions: 7`11" x 7`4"
Laundry
- Level: Main
- Dimensions: 4`4" x 5`10"
Living room
- Level: Main
- Dimensions: 10`7" x 14`1"
Heating
- Baseboard, Natural Gas
Cooling
- None
Appliances
- Included: Dishwasher, Dryer, Electric Stove, Refrigerator, Washer
- Laundry: In Unit
Features
- Kitchen Island, Storage
- Flooring: Carpet, Linoleum
- Windows: Window Coverings
- Has fireplace: No
- Common walls with other units/homes: 1 Common Wall
Interior area
- Total interior livable area: 711.10 sqft
Property
Parking
- Total spaces: 2
- Parking features: See Remarks, Stall, Underground, Titled
Features
- Levels: Single Level Unit
- Stories: 4
- Entry location: Ground
- Patio & porch: Patio
- Exterior features: Balcony
Lot
- Size: 871 Square Feet
Details
- Parcel number: 114114200
- Zoning: DC-7
Construction
Type & style
- Home type: Apartment
- Property subtype: Apartment
- Attached to another structure: Yes
Materials
- Stone, Vinyl Siding, Wood Frame
Condition
- New construction: No
- Year built: 2005
Community & HOA
Community
- Features: Playground, Sidewalks, Street Lights
- Subdivision: Luxstone
HOA
- Has HOA: Yes
- Amenities included: Elevator(s), Secured Parking, Visitor Parking
- Services included: Common Area Maintenance, Electricity, Heat, Parking, Professional Management, Reserve Fund Contributions, Snow Removal, Trash, Water
- HOA fee: C$640 monthly
Location
- Region: Airdrie
Financial & listing details
- Price per square foot: C$281/sqft
- Date on market: 9/2/2026
- Inclusions: NA
Price history
Price history is unavailable.
Public tax history
Tax history is unavailable.
Climate risks
Neighborhood: Downtown
Nearby schools
GreatSchools rating
No schools nearby
We couldn't find any schools near this home.
- C$--2 bd2 ba970 sqft#7201 304 Mackenzie Way SW, Airdrie, AB T4B3H7Off Market
- C$--2 bd2 ba940 sqft304 Mackenzie Way SW #6313, Airdrie, AB T4B3H6Off Market
- C$199,0001 bd1 ba575 sqft304 S Mackenzie Way SW #8412, Airdrie, AB T4B3H6For Sale
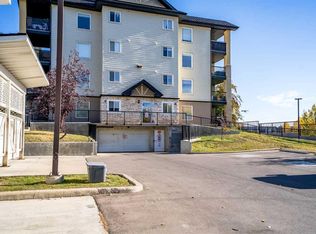
- C$205,0002 bd2 ba761 sqft403 NE Mackenzie Way SW #8112, Airdrie, AB T4B3V7For Sale
Similar homes
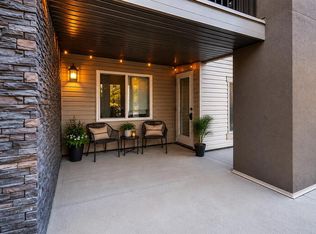
- C$205,0002 bd2 ba761 sqft403 NE Mackenzie Way SW #8112, Airdrie, AB T4B 3V7For SaleMLS ID #A2343820, Ankur Goklaney, Associate, Cir Realty. courtesy of Pillar9 System
- C$189,9001 bd1 ba678 sqft403 E Mackenzie Way SW #4118, Airdrie, AB T4B 3V7For Sale
 MLS ID #A2353070, Mark Stephen, Associate, Royal Lepage Benchmark. courtesy of Pillar9 System
 - C$184,9001 bd1 ba389 sqft403 N Mackenzie Way SW #2117, Airdrie, AB T4B 3V7For Sale
 MLS ID #A2330705, Trenton Pittner, Associate, Real Broker. courtesy of Pillar9 System
 - C$189,9502 bd2 ba924 sqft700 W Willowbrook Rd NW #2430, Airdrie, AB T4B 0L5For Sale
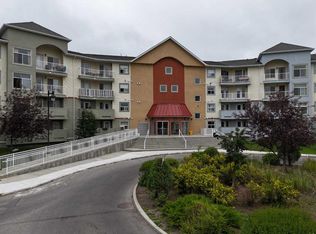 MLS ID #A2330783, Sahil Chhabra, Associate, Exp Realty. courtesy of Pillar9 System
