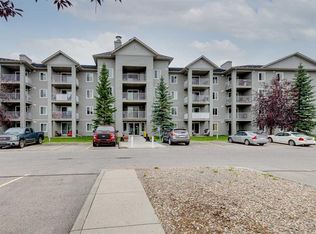
WELCOME to this beautiful apartment in community of Willowbrook . Such a nice QUIET part of the building - Away from all the hustle and bustle with great neighbours. Shopping, transit, Schools, parks and Playgrounds and your fave morning walk along Nose Creek. Very quiet condo with easy access to Airdrie’s main roads. Step into the expansive floorplan, flooded with natural WEST (evening) light that highlights the open living and dining areas. The large kitchen has bright white cabinets, ample counter space, a generous eating bar with room for three, and a well sized pantry to store all your culinary essentials. Relax on your private balcony, surrounded by the beauty of mature trees that create a serene, picturesque setting—perfect for morning coffee or evening unwinding. The Primary bedroom is a true sanctuary, offering a HUGE walk-in closet, two EXTRA closets and direct access to a handy 4-piece ensuite, ideal for recharging after a long day. The second bedroom, located on the opposite side of the unit ensures ultimate privacy for guests or family. A second 4-piece bathroom and a spacious laundry/storage room add to the unit’s functionality and thoughtful design. Enjoy the convenience and peace of mind of your titled underground parking stall—say goodbye to snow-covered cars in winter! This home has been lovingly maintained, including the installation of a new boiler just seven years ago. Better check it out today!
For sale
C$230,000
700 W Willowbrook Rd NW #2106, Airdrie, AB T4B 0L5
2beds
924sqft
Apartment
Built in 2008
-- sqft lot
$-- Zestimate®
C$249/sqft
C$682/mo HOA
What's special
Expansive floorplanLarge kitchenBright white cabinetsAmple counter spaceWell sized pantryPrivate balconyHuge walk-in closet
- 15 days
- 6
- 0
Zillow last checked:
Listing updated:
Listed by:
Jas Parmar, Associate,
Royal Lepage Metro,
Mandeep Duggal, Associate,
Royal Lepage Metro
Source: courtesy of Pillar9 System,MLS®#: A2343401 Originating MLS®#: Calgary
Originating MLS®#: CalgaryFacts & features
Interior
Bedrooms & bathrooms
- Bedrooms: 2
- Bathrooms: 2
- Full bathrooms: 2
Other
- Level: Main
- Dimensions: 12`3" x 10`0"
Bedroom
- Level: Main
- Dimensions: 12`6" x 8`4"
Other
- Level: Main
- Dimensions: 8`3" x 4`11"
Other
- Level: Main
- Dimensions: 8`2" x 4`11"
Other
- Level: Main
- Dimensions: 11`3" x 3`10"
Kitchen
- Level: Main
- Dimensions: 14`0" x 13`0"
Laundry
- Level: Main
- Dimensions: 8`4" x 4`10"
Living room
- Level: Main
- Dimensions: 14`9" x 13`0"
Heating
- Boiler
Cooling
- None
Appliances
- Included: Dishwasher, Electric Range, Microwave Hood Fan, Refrigerator, Washer/Dryer
- Laundry: In Unit
Features
- Breakfast Bar, Kitchen Island, Laminate Counters, Open Floorplan, Walk-In Closet(s)
- Flooring: Laminate, Tile
- Has fireplace: No
- Common walls with other units/homes: 2+ Common Walls
Interior area
- Total interior livable area: 924 sqft
Property
Parking
- Total spaces: 1
- Parking features: Underground, Titled
Features
- Levels: Single Level Unit
- Stories: 4
- Entry location: Ground
- Patio & porch: None
- Exterior features: Balcony
Details
- Parcel number: 114136071
- Zoning: R5
Construction
Type & style
- Home type: Apartment
- Property subtype: Apartment
- Attached to another structure: Yes
Materials
- Wood Frame
Condition
- New construction: No
- Year built: 2008
Community & HOA
Community
- Features: Park, Playground, Sidewalks, Street Lights
- Subdivision: Willowbrook
HOA
- Has HOA: Yes
- Amenities included: Elevator(s), Trash, Visitor Parking
- Services included: Common Area Maintenance, Insurance, Professional Management, Reserve Fund Contributions, Security, Sewer, Snow Removal, Trash, Water
- HOA fee: C$682 monthly
Location
- Region: Airdrie
Financial & listing details
- Price per square foot: C$249/sqft
- Date on market: 9/8/2026
- Inclusions: NONE
Price history
Price history is unavailable.
Public tax history
Tax history is unavailable.
Climate risks
Neighborhood: T4B
Nearby schools
GreatSchools rating
No schools nearby
We couldn't find any schools near this home.

- C$--2 bd2 ba880 sqft700 Willowbrook Rd NW #2-BEDROOM, Airdrie, AB T4B0L5Off Market

- C$--2 bd2 ba883 sqft700 Willowbrook Rd NW #1133, Airdrie, AB T4B0L5Off Market
- C$--1 bd1 ba720 sqft700 Willowbrook Rd NW #1131, Airdrie, AB T4B0L5Off Market
- C$--2 bd2 ba883 sqft700 Willowbrook Rd NW #1304, Airdrie, AB T4B0L5Off Market
Similar homes
- C$229,0001 bd2 ba914 sqft700 W Willowbrook Rd NW #2321, Airdrie, AB T4B 0L5For Sale
 MLS ID #A2334273, Don Sackett, Broker, Remax Aca Realty. courtesy of Pillar9 System
 - C$225,0002 bd2 ba814 sqft604 E East Lake Blvd NE #2405, Airdrie, AB T4A 0G6For Sale
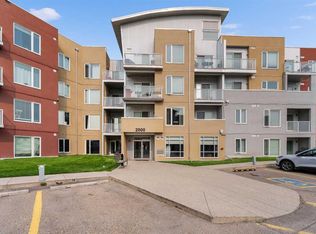 MLS ID #A2347142, Greg Kennedy, Associate, Exp Realty. courtesy of Pillar9 System
 - C$194,9002 bd2 ba924 sqft700 W Willowbrook Rd NW #2430, Airdrie, AB T4B 0L5For Sale
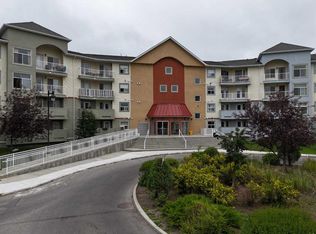 MLS ID #A2330783, Sahil Chhabra, Associate, Exp Realty. courtesy of Pillar9 System
 - C$235,0002 bd2 ba994 sqft604 N 8th St SW #2108, Airdrie, AB T4B 2W4For Sale
 MLS ID #A2335417, Dione Irwin, Associate, The Real Estate District. courtesy of Pillar9 System
