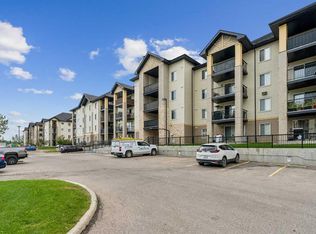
Create the simplified lifestyle of your dreams in this move-in-ready, 912 sq ft, 2-bedroom condo. From the moment you enter, the efficient and functional layout stands out. A spacious entry with coat closet and pantry leads into the kitchen, featuring ample cabinetry and counter space for cooking or ordering in. The central island with raised-bar seating is the heart of the space—perfect for casual meals or conversation. The open-concept living area offers flexibility for dining, lounging, reading, or a home office, all enhanced by large windows that flood the space with natural light and showcase expansive views. Step outside onto your private balcony—ideal for a bistro table and chairs to enjoy the day. A versatile flex room easily serves as a second bedroom, office, gym, or tv/entertainment space. Nearby is a 3-piece bathroom with convenient in-suite laundry. Tucked away for privacy, the spacious primary suite features an oversized bedroom with room for a king-sized bed, a large walk-in closet with additional storage, a second two-door closet with shelving, and a private 4-piece ensuite. This condo offers exceptional storage throughout, making it easy to keep an organized home. Fresh paint and new top-down/bottom-up window coverings complete the interior. Additional features include in-floor radiant heating and hot water on demand. The unit includes one titled heated underground parking stall and has one outdoor stall, plus ample visitor parking. Located in a well-managed, pet-friendly complex with a well-funded reserve fund. The condo fees include heat, water, snow removal, landscaping, and professional management. Conveniently close to shopping, restaurants, schools, transit, and major routes. Enjoy nearby amenities such as Bert Church Live Theatre, Genesis Place, Nose Creek Park, walking trails, and community activities. Call your favorite REALTOR® to book your showing.
For sale
C$229,000
700 W Willowbrook Rd NW #2321, Airdrie, AB T4B 0L5
1beds
914sqft
Apartment
Built in 2008
-- sqft lot
$-- Zestimate®
C$250/sqft
C$682/mo HOA
What's special
Expansive viewsVersatile flex roomExceptional storage throughoutFresh paintIn-floor radiant heatingHot water on demand
- 66 days
- 11
- 0
Zillow last checked:
Listing updated:
Listed by:
Don Sackett, Broker,
Remax Aca Realty
Source: courtesy of Pillar9 System,MLS®#: A2334273 Originating MLS®#: Calgary
Originating MLS®#: CalgaryFacts & features
Interior
Bedrooms & bathrooms
- Bedrooms: 1
- Bathrooms: 2
- Full bathrooms: 2
Other
- Level: Main
- Dimensions: 11`6" x 14`9"
Other
- Level: Main
Other
- Level: Main
Den
- Level: Main
- Dimensions: 7`7" x 9`5"
Dining room
- Level: Main
- Dimensions: 10`4" x 5`4"
Kitchen
- Level: Main
- Dimensions: 8`0" x 10`1"
Living room
- Level: Main
- Dimensions: 15`11" x 21`8"
Heating
- Radiant Floor, See Remarks
Cooling
- Wall/Window Unit(s)
Appliances
- Included: Dishwasher, Electric Range, Microwave Hood Fan, Refrigerator, See Remarks, Tankless Water Heater, Washer/Dryer
- Laundry: In Unit
Features
- Kitchen Island, See Remarks
- Flooring: Laminate
- Windows: Window Coverings
- Has fireplace: No
- Common walls with other units/homes: 2+ Common Walls
Interior area
- Total interior livable area: 914.94 sqft
Video & virtual tour
Property
Parking
- Total spaces: 2
- Parking features: Stall, Titled, Underground, Assigned, See Remarks
Features
- Levels: Single Level Unit
- Stories: 4
- Entry location: Other
- Patio & porch: Balcony(s), See Remarks
- Exterior features: Balcony
Lot
- Size: 871 Square Feet
Details
- Parcel number: 103677691
- Zoning: R5
Construction
Type & style
- Home type: Apartment
- Property subtype: Apartment
- Attached to another structure: Yes
Materials
- Stucco, Wood Frame
Condition
- New construction: No
- Year built: 2008
Community & HOA
Community
- Subdivision: Willowbrook
HOA
- Has HOA: Yes
- Amenities included: Elevator(s), Parking
- Services included: Common Area Maintenance, Heat, Insurance, Parking, Professional Management, Reserve Fund Contributions, Snow Removal, Trash, Water
- HOA fee: C$682 monthly
Location
- Region: Airdrie
Financial & listing details
- Price per square foot: C$250/sqft
- Date on market: 8/3/2026
- Inclusions: N/A
Price history
Price history is unavailable.
Public tax history
Tax history is unavailable.
Climate risks
Neighborhood: T4B
Nearby schools
GreatSchools rating
No schools nearby
We couldn't find any schools near this home.
- C$198,0002 bd2 ba922 sqft700 W Willowbrook Rd NW #2323, Airdrie, AB T4B0L5For Sale

- C$189,9502 bd2 ba924 sqft700 W Willowbrook Rd NW #2430, Airdrie, AB T4B0L5For Sale
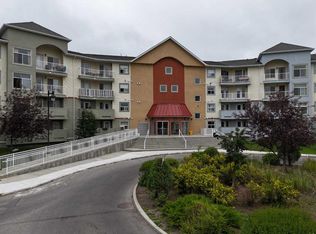
- C$--2 bd2 ba880 sqft700 Willowbrook Rd NW #2-BEDROOM, Airdrie, AB T4B0L5Off Market

- C$--2 bd2 ba883 sqft700 Willowbrook Rd NW #1133, Airdrie, AB T4B0L5Off Market

Similar homes
- C$230,0002 bd2 ba924 sqft700 W Willowbrook Rd NW #2106, Airdrie, AB T4B 0L5For Sale
 MLS ID #A2343401, Jas Parmar, Associate, Royal Lepage Metro. courtesy of Pillar9 System
 - C$189,9502 bd2 ba924 sqft700 W Willowbrook Rd NW #2430, Airdrie, AB T4B 0L5For SaleMLS ID #A2330783, Sahil Chhabra, Associate, Exp Realty. courtesy of Pillar9 System
- C$225,0002 bd2 ba814 sqft604 E East Lake Blvd NE #2405, Airdrie, AB T4A 0G6For Sale
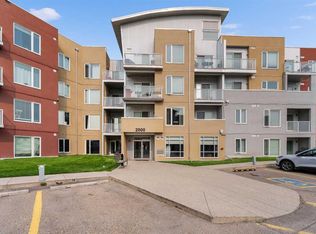 MLS ID #A2347142, Greg Kennedy, Associate, Exp Realty. courtesy of Pillar9 System
 - C$239,9002 bd2 ba1k sqft304 N Mackenzie Way SW #7207, Airdrie, AB T4B 3H6For Sale
 MLS ID #A2330496, Parry Lagler, Associate, Remax Innovations. courtesy of Pillar9 System
