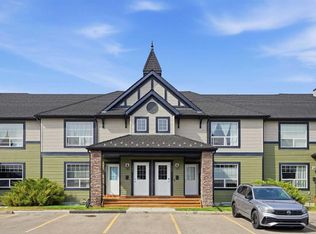

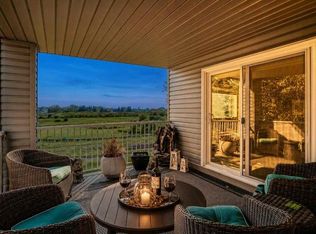
Welcome to Sagewood! This bright and spacious two-bedroom, two-bathroom condo offers a functional open-concept layout in a fantastic northwest Airdrie location. It is currently the only available unit in the complex! The kitchen features plenty of cabinet and counter space and flows seamlessly into the dining and living areas, creating a comfortable space for everyday living and entertaining. Step outside from the living room onto the large covered balcony, perfect for relaxing and enjoying the outdoors. The generous primary bedroom features a walk-through closet leading to a private four-piece ensuite. A second well-sized bedroom and additional four-piece main bathroom provide plenty of space for guests, family or a home office. In-suite laundry adds everyday convenience. A standout feature of this home is the TWO included parking stalls — one outdoor stall plus a titled underground parking stall with additional storage conveniently located directly in front. Ideally situated close to schools, shopping, everyday amenities and Airdrie’s extensive network of walking paths, this condo offers an excellent combination of space, convenience and location. A fantastic opportunity for first-time buyers, downsizers or investors!
For sale
C$289,900
140 S Sagewood Blvd SW #2207, Airdrie, AB T4B 3H5
2beds
836sqft
Apartment
Built in 2005
-- sqft lot
$-- Zestimate®
C$347/sqft
C$614/mo HOA
What's special
Functional open-concept layoutLarge covered balconyGenerous primary bedroomWalk-through closetPrivate four-piece ensuiteSecond well-sized bedroomAdditional four-piece main bathroom
- 20 hours
- 0
- 0
Zillow last checked:
Listing updated:
Listed by:
Brenna Anderson, Associate,
Cir Realty,
Immy Gangji, Associate,
Cir Realty
Source: courtesy of Pillar9 System,MLS®#: A2341902 Originating MLS®#: Calgary
Originating MLS®#: CalgaryFacts & features
Interior
Bedrooms & bathrooms
- Bedrooms: 2
- Bathrooms: 2
- Full bathrooms: 2
Bedroom
- Level: Main
- Dimensions: 11`7" x 9`11"
Other
- Level: Main
- Dimensions: 13`11" x 10`5"
Other
- Level: Main
- Dimensions: 5`1" x 8`0"
Other
- Level: Main
- Dimensions: 5`7" x 8`5"
Dining room
- Level: Main
- Dimensions: 10`9" x 14`6"
Kitchen
- Level: Main
- Dimensions: 10`7" x 8`9"
Laundry
- Level: Main
- Dimensions: 5`0" x 8`0"
Living room
- Level: Main
- Dimensions: 10`8" x 12`7"
Heating
- Baseboard
Cooling
- None
Appliances
- Included: Dishwasher, Electric Stove, Refrigerator, Washer/Dryer Stacked
- Laundry: In Unit
Features
- Elevator, No Smoking Home, Open Floorplan, Walk-In Closet(s)
- Flooring: Carpet, Laminate, Linoleum
- Windows: Window Coverings
- Has fireplace: No
- Common walls with other units/homes: 2+ Common Walls
Interior area
- Total interior livable area: 836.57 sqft
Video & virtual tour
Property
Parking
- Total spaces: 2
- Parking features: Assigned, Off Street, Stall, Underground
Features
- Levels: Single Level Unit
- Stories: 3
- Entry location: Other
- Patio & porch: Balcony(s)
- Exterior features: Balcony, Courtyard, Playground
Lot
- Size: 1,306 Square Feet
Details
- Parcel number: 114134052
- Zoning: R3
Construction
Type & style
- Home type: Apartment
- Property subtype: Apartment
- Attached to another structure: Yes
Materials
- Brick, Vinyl Siding, Wood Frame
Condition
- New construction: No
- Year built: 2005
Community & HOA
Community
- Features: Park, Playground, Sidewalks, Street Lights
- Subdivision: Sagewood
HOA
- Has HOA: Yes
- Amenities included: Elevator(s), Parking, Visitor Parking
- Services included: Amenities of HOA/Condo, Common Area Maintenance, Heat, Insurance, Parking, Professional Management, Reserve Fund Contributions, Sewer, Snow Removal, Trash, Water
- HOA fee: C$614 monthly
Location
- Region: Airdrie
Financial & listing details
- Price per square foot: C$347/sqft
- Date on market: 9/3/2026
- Inclusions: N/A
Price history
Price history is unavailable.
Public tax history
Tax history is unavailable.
Climate risks
Neighborhood: West Airdrie
Nearby schools
GreatSchools rating
No schools nearby
We couldn't find any schools near this home.
- C$283,0002 bd2 ba887 sqft140 Sagewood Blvd S #708, Airdrie, AB T4B3H5For Sale
- C$--3 bd2 ba1k sqft140 Sagewood Blvd SW #1604, Airdrie, AB T4B0J1Off Market
- C$639,9004 bd4 ba1.8k sqft378 NW Sagewood Gdns SW, Airdrie, AB T4B3A5For Sale

- C$254,9002 bd1 ba906 sqft140 S Sagewood Blvd SW #411, Airdrie, AB T4B3H5For Sale

Similar homes
- C$289,9002 bd2 ba970 sqft403 E Mackenzie Way SW #4101, Airdrie, AB T4B 3V7For Sale
 MLS ID #A2342632, Bryan Panganiban, Associate, Real Estate Professionals Inc.. courtesy of Pillar9 System
 - C$283,0002 bd2 ba887 sqft140 Sagewood Blvd S #708, Airdrie, AB T4B 3H5For SaleMLS ID #A2335875, Caitlin Fike, Associate, Cir Realty. courtesy of Pillar9 System
- C$229,9002 bd2 ba936 sqft304 N Mackenzie Way SW #6101, Airdrie, AB T4B 3H6For Sale
 MLS ID #A2342311, Sid Merhi, Associate, Lpt Realty. courtesy of Pillar9 System
 - C$241,5002 bd2 ba980 sqft604 W 8th St SW #3214, Airdrie, AB T4B 2W4For Sale
 MLS ID #A2340807, Justin Havre, Associate, Exp Realty. courtesy of Pillar9 System
