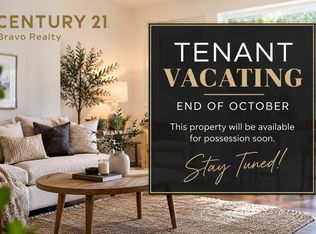
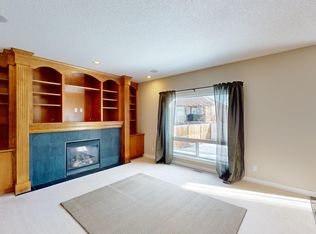
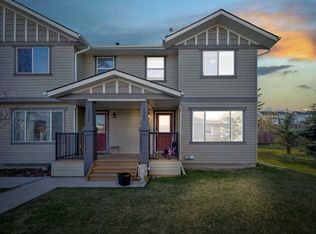
Welcome to this well-located 2-bedroom townhome in the desirable community of Kings Heights. This unit offers a functional layout with spacious bedrooms, including a primary with walk-in closet and direct access to the 4-piece upper bath. The main level features a practical kitchen with fridge, stove, dishwasher, pantry, and comfortable living space. Enjoy a private fenced yard with an assigned parking stall directly outside the back gate, plus ample street parking out front. The unfinished basement is ready for your personal touch and future development. Includes in-suite washer & dryer. Quiet, well-managed community close to schools, parks, pathways, shopping, and major routes. Ideal for first-time buyers, investors, or those looking to add value.
For sale
C$330,000
2445 E Kingsland Rd SE #1206, Airdrie, AB T4A 0B8
2beds
1,058sqft
Townhouse
Built in 2007
1,742 Square Feet Lot
$-- Zestimate®
C$312/sqft
C$319/mo HOA
What's special
Functional layoutSpacious bedroomsComfortable living spacePrivate fenced yardIn-suite washer and dryer
- 45 days
- 18
- 0
Zillow last checked:
Listing updated:
Listed by:
Kelli Rodriguez, Associate Broker,
Century 21 Bravo Realty
Source: courtesy of Pillar9 System,MLS®#: A2342225 Originating MLS®#: Calgary
Originating MLS®#: CalgaryFacts & features
Interior
Bedrooms & bathrooms
- Bedrooms: 2
- Bathrooms: 2
- Full bathrooms: 1
- 1/2 bathrooms: 1
Other
- Level: Second
- Dimensions: 46`7" x 46`3"
Bedroom
- Level: Second
- Dimensions: 41`4" x 38`9"
Other
- Level: Main
- Dimensions: 23`11" x 10`2"
Other
- Level: Second
- Dimensions: 23`4" x 16`5"
Eat in kitchen
- Level: Main
- Dimensions: 46`7" x 44`3"
Living room
- Level: Main
- Dimensions: 56`1" x 46`7"
Walk in closet
- Level: Second
- Dimensions: 23`4" x 13`1"
Heating
- Forced Air, Natural Gas
Cooling
- None
Appliances
- Included: Dishwasher, Dryer, Electric Stove, Range Hood, Refrigerator, Washer
- Laundry: Electric Dryer Hookup, In Basement, Washer Hookup
Features
- Laminate Counters, No Smoking Home, Walk-In Closet(s)
- Flooring: Carpet, Ceramic Tile, Laminate
- Basement: Full
- Has fireplace: No
- Common walls with other units/homes: 2+ Common Walls
Interior area
- Total interior livable area: 1,058 sqft
Property
Parking
- Total spaces: 1
- Parking features: 220 Volt Wiring, Assigned, Guest, On Street, Outside, Paved, Plug-In, Stall
- Has uncovered spaces: Yes
Features
- Levels: Two,2 Storey
- Stories: 1
- Patio & porch: None
- Exterior features: Private Entrance, Private Yard
- Pool features: Community
- Fencing: Fenced
- Frontage length: 0.00M 0`0"
Lot
- Size: 1,742 Square Feet
- Features: Back Lane, Back Yard, Front Yard, Landscaped, Lawn, Low Maintenance Landscape, Paved, Street Lighting, Treed
Details
- Parcel number: 114094982
- Zoning: R2-T
Construction
Type & style
- Home type: Townhouse
- Property subtype: Townhouse
Materials
- Vinyl Siding, Wood Frame
- Foundation: Concrete Perimeter
- Roof: Asphalt Shingle
Condition
- New construction: No
- Year built: 2007
Utilities & green energy
- Electric: 100 Amp Service
- Sewer: Public Sewer
- Water: Public
- Utilities for property: Cable Connected, Electricity Connected, Natural Gas Connected, Garbage Collection, High Speed Internet Available, Phone Available, Sewer Connected, Water Connected
Community & HOA
Community
- Features: Golf, Park, Playground, Sidewalks, Street Lights
- Subdivision: Kings Heights
HOA
- Has HOA: Yes
- Amenities included: Parking
- Services included: Common Area Maintenance, Insurance, Maintenance Grounds, Parking, Professional Management, Reserve Fund Contributions, See Remarks, Snow Removal, Trash
- HOA fee: C$312 monthly
- Second HOA fee: C$84 annually
Location
- Region: Airdrie
Financial & listing details
- Price per square foot: C$312/sqft
- Date on market: 9/2/2026
- Inclusions: N/A
- Electric utility on property: Yes
Price history
Price history is unavailable.
Public tax history
Tax history is unavailable.
Climate risks
Neighborhood: T4A
Nearby schools
GreatSchools rating
No schools nearby
We couldn't find any schools near this home.
- C$330,0002 bd2 ba1k sqft2445 Kingsland Rd SE #1206, Airdrie, AB T4A0B7For Sale
- C$329,9003 bd3 ba1.1k sqft2445 S Kingsland Rd SE #403, Airdrie, AB T4A0B7For Sale

- C$374,0003 bd3 ba1.1k sqft2445 E Kingsland Rd SE #1907, Airdrie, AB T4A0B8For Sale
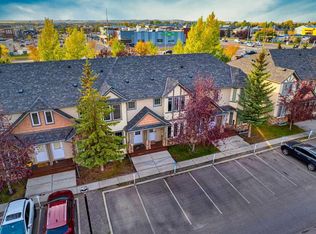
- C$--6 bd5 ba-- sqft34 Kingsland Way SE, Airdrie, AB T4A0A5Off Market
Similar homes
- C$330,0002 bd2 ba1k sqft2445 Kingsland Rd SE #1206, Airdrie, AB T4A 0B7For SaleCentury 21 Canada
- C$334,5003 bd2 ba1.1k sqft2066 N Luxstone Blvd SW #604, Airdrie, AB T4B 0L1For Sale
 MLS ID #A2330825, Jaswinder Johal, Associate, Real Estate Professionals Inc.. courtesy of Pillar9 System
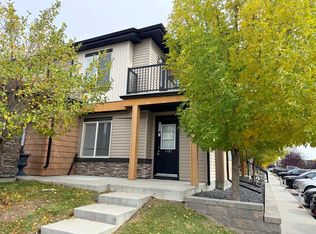
 - C$269,9002 bd1 ba811 sqft2781 Chinook Winds Dr SW #4102, Airdrie, AB T4B 3S5For Sale
 MLS ID #A2349859, Bill Macdougall, Broker, Optimum Realty Group. courtesy of Pillar9 System
 - C$395,0003 bd3 ba1.3k sqft2384 E Sagewood Gate SW #1201, Airdrie, AB T4B 0K7For Sale
 MLS ID #A2347171, William Oshomah, Associate, Exp Realty. courtesy of Pillar9 System
