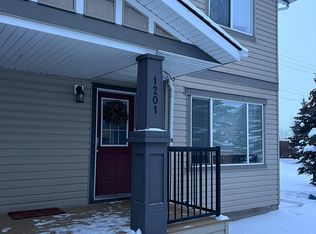
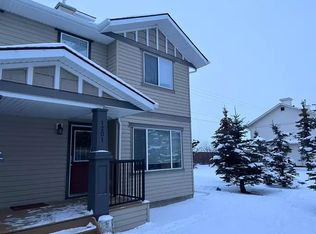
Welcome to this Extraordinary 3-bedroom, 2.5-bathroom END UNIT Townhouse with 2 TITLED PARKING STALLS!. Nestled in the serene community of Sagewood South West Airdrie. This 1,361.22 sqft home provides excellent living for those seeking a modern and well-designed home. The main floor features a large living area, a dining area, and a large kitchen equipped with modern appliances and storage. The upper level boasts a spacious primary bedroom with a closet and a full ensuite bathroom. Two additional bedrooms and another full bathroom complete the second floor. This property has a newly upgraded floor. The Hot water tank has just being replaced. This property has quick access to anywhere in Airdrie and multiple nearby shopping options, including CrossIron Mills etc. The basement is unfinished, however it is an excellent space for an extra family room. This house is tenanted and the tenant is willing to stay beyond the lease expiry. It is a great opportunity for first-time buyers, and or Investors. This stunning home is a MUST-SEE! Don't miss out. BOOK YOUR VIEWING TODAY!
For sale
C$395,000
2384 E Sagewood Gate SW #1201, Airdrie, AB T4B 0K7
3beds
1,361sqft
Townhouse
Built in 2007
1,742 Square Feet Lot
$-- Zestimate®
C$290/sqft
C$358/mo HOA
What's special
End unit townhouseDining areaTwo additional bedroomsNewly upgraded floor
- 164 days |
- 5 |
- 0 |
Zillow last checked:
Listing updated:
Listed by:
William Oshomah, Associate,
Exp Realty,
Patrick Okose, Associate,
Exp Realty
Source: courtesy of Pillar9 System,MLS®#: A2285596 Originating MLS®#: Calgary
Originating MLS®#: CalgaryFacts & features
Interior
Bedrooms & bathrooms
- Bedrooms: 3
- Bathrooms: 3
- Full bathrooms: 2
- 1/2 bathrooms: 1
Bedroom
- Level: Second
- Dimensions: 9`3" x 10`4"
Bedroom
- Level: Second
- Dimensions: 9`2" x 8`10"
Other
- Level: Second
- Dimensions: 11`2" x 14`4"
Other
- Level: Main
- Dimensions: 7`9" x 6`0"
Other
- Level: Second
- Dimensions: 7`4" x 4`11"
Other
- Level: Second
- Dimensions: 8`6" x 8`4"
Dining room
- Level: Main
- Dimensions: 7`8" x 10`3"
Family room
- Level: Main
- Dimensions: 11`3" x 14`5"
Other
- Level: Basement
- Dimensions: 18`2" x 33`0"
Kitchen
- Level: Main
- Dimensions: 13`0" x 9`7"
Living room
- Level: Main
- Dimensions: 10`11" x 11`7"
Heating
- Central
Cooling
- None
Appliances
- Included: Dishwasher, Dryer, Electric Range, Microwave Hood Fan, Refrigerator, Washer
- Laundry: In Basement, See Remarks
Features
- See Remarks
- Flooring: Carpet, Linoleum
- Basement: Full
- Has fireplace: No
- Common walls with other units/homes: End Unit
Interior area
- Total interior livable area: 1,361 sqft
Video & virtual tour
Property
Parking
- Total spaces: 2
- Parking features: Stall, Titled
Features
- Levels: Two,2 Storey
- Stories: 1
- Patio & porch: Front Porch
- Exterior features: Other
- Fencing: Partial
- Frontage length: 8.07M 26`6"
Lot
- Size: 1,742 Square Feet
- Features: Back Lane, Rectangular Lot
Details
- Zoning: R2-T
Construction
Type & style
- Home type: Townhouse
- Property subtype: Townhouse
Materials
- Concrete, Vinyl Siding, Wood Frame, Wood Siding
- Foundation: Concrete Perimeter
- Roof: Asphalt Shingle
Condition
- New construction: No
- Year built: 2007
Community & HOA
Community
- Features: Park, Playground, Sidewalks, Street Lights
- Subdivision: Sagewood
HOA
- Has HOA: Yes
- Amenities included: Dog Park, Laundry, Parking, Playground, Trash, Visitor Parking
- Services included: Amenities of HOA/Condo, See Remarks
- HOA fee: C$358 monthly
Location
- Region: Airdrie
Financial & listing details
- Price per square foot: C$290/sqft
- Date on market: 2/11/2026
- Inclusions: None
William Oshomah, Associate
William Oshomah, Associate
(902) 579-7088
By pressing Contact Agent, you agree that the real estate professional identified above may call/text you about your search, which may involve use of automated means and pre-recorded/artificial voices. You don't need to consent as a condition of buying any property, goods, or services. Message/data rates may apply. You also agree to our Terms of Use. Zillow does not endorse any real estate professionals. We may share information about your recent and future site activity with your agent to help them understand what you're looking for in a home.
Price history
Price history is unavailable.
Public tax history
Tax history is unavailable.
Climate risks
Neighborhood: West Airdrie
Nearby schools
GreatSchools rating
No schools nearby
We couldn't find any schools near this home.
- C$--3 bd3 ba1.2k sqft2384 S Sagewood Gate SW #1201, Airdrie, AB T4B0K7Off Market
- C$--3 bd3 ba1.2k sqft2384 Sagewood Gate SW #1201, Airdrie, AB T4B0K7Off Market
- C$529,9004 bd3 ba1k sqft2367 Sagewood Gate SW, Airdrie, AB T4B3M7For Sale

- C$529,9004 bd3 ba1k sqft2367 N Sagewood Gate SW, Airdrie, AB T4B3M7For Sale

- C$560,0004 bd4 ba1.5k sqft2362 S Sagewood Cres SW, Airdrie, AB T4B3M8For Sale
- C$--3 bd3 ba2k sqft307 Sagewood Pl SW, Airdrie, AB T4B3M8Off Market
- C$659,9004 bd4 ba2k sqft327 W Sagewood Pl SW, Airdrie, AB T4B3M8For Sale
- C$659,9004 bd4 ba2k sqft327 Sagewood Pl SW, Airdrie, AB T4B3M8For Sale
Similar homes
- C$379,9003 bd3 ba1.3k sqft12 E Silver Creek Blvd NW #1, Airdrie, AB T4B 2R2For Sale
 MLS ID #A2326559, Priscilla Vitale, Associate, The Real Estate District. courtesy of Pillar9 System
 - C$415,0003 bd3 ba1.3k sqft720 E Willowbrook Rd NW #1204, Airdrie, AB T4B 2Y9For Sale
 MLS ID #A2325623, Kaleigh Young, Associate, Coldwell Banker United. courtesy of Pillar9 System
 - C$385,0003 bd3 ba1k sqft2005 W Luxstone Blvd SW #402, Airdrie, AB T4B 3J9For Sale
 MLS ID #A2309648, Randy Robbins, Associate, Exp Realty. courtesy of Pillar9 System
 - C$319,9003 bd2 ba1k sqft140 S Sagewood Blvd SW #504, Airdrie, AB T4B 0J1For Sale
 MLS ID #A2305247, Craig Rushton, Associate, Century 21 Bamber Realty Ltd.. courtesy of Pillar9 System
 - C$375,0003 bd4 ba1.1k sqft800 NE Yankee Valley Blvd SE #1204, Airdrie, AB T4A 2L2For SaleMLS ID #A2327688, Rose Calvelo, Associate, Exp Realty. courtesy of Pillar9 System
- C$359,9003 bd3 ba1.1k sqft800 E Yankee Valley Blvd SE #702, Airdrie, AB T4A 2L1For SaleMLS ID #A2327841, William Ewing, Associate, Cir Realty. courtesy of Pillar9 System
- C$354,9003 bd2 ba1.3k sqft567 E Edmonton Trl NE #45, Airdrie, AB T4B 3J6For SaleMLS ID #A2309650, Laura Stickler Himmelspeck, Associate, Yates Real Estate Ltd. courtesy of Pillar9 System
- C$380,0003 bd2 ba1.1k sqft224 Summerwood Pl E, Airdrie, AB T4B 1V9For SaleMLS ID #A2313887, Sean Hasson, Associate, Cir Realty. courtesy of Pillar9 System
- C$468,9005 bd2 ba1.1k sqft66 E Elston Pl SE, Airdrie, AB T4B 1B3For SaleMLS ID #A2332343, Brian Martin, Associate, Trec The Real Estate Company. courtesy of Pillar9 System
- C$529,9004 bd3 ba1k sqft2367 N Sagewood Gate SW, Airdrie, AB T4B 3M7For SaleMLS ID #A2319436, Mitch Thompson, Associate, Century 21 Bravo Realty. courtesy of Pillar9 System
- C$559,9003 bd3 ba1.7k sqft2055 N Reunion Blvd NW, Airdrie, AB T4B 0H2For SaleMLS ID #A2322538, Happe Dhillon, Associate, Re/Max Crown. courtesy of Pillar9 System
- C$415,0003 bd3 ba1.3k sqft89 N Pantego Ln NW, Calgary, AB T3K 0T1For SaleMLS ID #A2306652, Alex Hripko, Associate, Royal Lepage Benchmark. courtesy of Pillar9 System
- C$499,9004 bd2 ba863 sqft7 Canoe Close N, Airdrie, AB T4B 2N3For SaleMLS ID #A2320035, Sean Hasson, Associate, Cir Realty. courtesy of Pillar9 System
- C$367,0004 bd1 ba865 sqft96 S Jensen Cres NE, Airdrie, AB T4B 1N8For SaleMLS ID #A2324643, Melissa Prevey, Associate, Real Broker. courtesy of Pillar9 System
- C$469,9003 bd3 ba1.4k sqft1826 W Summerfield Blvd SE, Airdrie, AB T4B 1V3For SaleMLS ID #A2319614, John Slade, Associate, Royal Lepage Solutions. courtesy of Pillar9 System
- C$549,9993 bd3 ba1.5k sqft1009 NE Channelside Way SW, Airdrie, AB T4B 3H9For SaleMLS ID #A2303627, Graham Doody, Associate, Cir Realty. courtesy of Pillar9 System
- C$499,9003 bd4 ba1.4k sqft174 S Windstone Ave SW, Airdrie, AB T4B 3R3For SaleMLS ID #A2318429, Anuj Kalra, Associate, Lpt Realty. courtesy of Pillar9 System
- C$509,5004 bd4 ba1.7k sqft578 W Luxstone Lndg SW, Airdrie, AB T4B 0C7For SaleMLS ID #A2323427, Celeste Wood, Associate, Real Broker. courtesy of Pillar9 System
- C$568,8885 bd4 ba1.4k sqft793 N Luxstone Lndg SW, Airdrie, AB T4B 3K9For SaleMLS ID #A2329711, Shaukat Hayat, Associate, Remax Innovations. courtesy of Pillar9 System
- C$319,9003 bd2 ba1k sqft380 NE Bermuda Dr NW #30, Calgary, AB T3K 2B2For SaleMLS ID #A2331931, Satoshi Takasaka, Broker, J Capital Realty. courtesy of Pillar9 System
