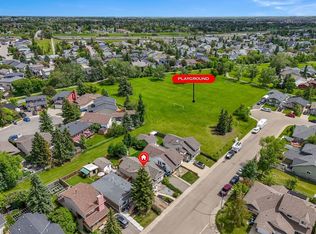
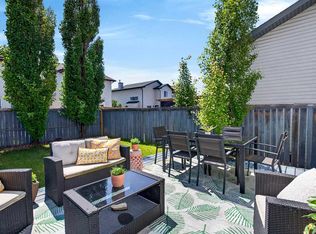
WELCOME TO 66 ELSTON PLACE SE IN AIRDRIE! This beautiful home is situated on a quiet cul-de-sac in one of Airdrie’s most desirable family communities. This thoughtfully designed bungalow has a total of 2250 square feet and features 3 bedrooms upstairs and 2 downstairs! Lots of room for entertaining on both floors. NEW LISTING PRICE OF $468,900. The main floor features a bright and spacious living area with large windows that provide an abundance of natural light. The adjoining dining space flows seamlessly into the kitchen, which is equipped with ample cabinetry, generous counter space, and quality appliances, creating an efficient and practical workspace. The bedrooms are well-proportioned, including a comfortable primary suite with a large walk-in closet. Additional bedrooms offer flexibility for family living, guests or home office use. The fully developed lower level can be utilized as a recreation area, media room, or fitness space. Exterior highlights include a private fenced backyard suitable for outdoor enjoyment. Located close to parks, schools, retail amenities, and major transportation routes, this home presents an excellent opportunity for buyers seeking a balance of comfort, convenience, and community living in Airdrie.
For sale
C$468,900
66 E Elston Pl SE, Airdrie, AB T4B 1B3
5beds
1,139sqft
Single Family Residence
Built in 1982
3,484 Square Feet Lot
$-- Zestimate®
C$412/sqft
C$-- HOA
What's special
Quiet cul-de-sacGenerous counter spaceQuality appliancesFully developed lower level
- 21 hours |
- 6 |
- 0 |
Zillow last checked:
Listing updated:
Listed by:
Brian Martin, Associate,
Trec The Real Estate Company
Source: courtesy of Pillar9 System,MLS®#: A2332343 Originating MLS®#: Calgary
Originating MLS®#: CalgaryFacts & features
Interior
Bedrooms & bathrooms
- Bedrooms: 5
- Bathrooms: 2
- Full bathrooms: 2
Bedroom
- Level: Main
- Dimensions: 9`9" x 9`0"
Bedroom
- Level: Main
- Dimensions: 10`11" x 9`3"
Other
- Level: Main
- Dimensions: 12`5" x 10`8"
Bedroom
- Level: Basement
- Dimensions: 12`10" x 8`9"
Bedroom
- Level: Basement
- Dimensions: 12`9" x 11`4"
Other
- Level: Main
- Dimensions: 7`1" x 8`3"
Other
- Level: Basement
- Dimensions: 9`1" x 4`8"
Dining room
- Level: Main
- Dimensions: 9`11" x 13`0"
Other
- Level: Basement
- Dimensions: 9`6" x 11`7"
Game room
- Level: Basement
- Dimensions: 22`10" x 16`9"
Kitchen
- Level: Main
- Dimensions: 11`1" x 10`4"
Living room
- Level: Main
- Dimensions: 13`0" x 12`11"
Workshop
- Level: Basement
- Dimensions: 9`0" x 11`7"
Heating
- Forced Air, Natural Gas
Cooling
- None
Appliances
- Included: Dishwasher, Electric Range, Microwave, Refrigerator, Washer/Dryer
- Laundry: In Basement, Laundry Room
Features
- Breakfast Bar, Pantry, See Remarks, Walk-In Closet(s)
- Flooring: Carpet, Ceramic Tile, Laminate, Linoleum
- Windows: Vinyl Windows, Window Coverings
- Basement: Full
- Has fireplace: No
- Common walls with other units/homes: No Common Walls
Interior area
- Total interior livable area: 1,139 sqft
- Finished area above ground: 1,139
- Finished area below ground: 1,133
Property
Parking
- Total spaces: 2
- Parking features: Parking Pad
- Has uncovered spaces: Yes
Features
- Levels: One
- Stories: 1
- Entry location: Ground
- Patio & porch: Deck
- Exterior features: Fire Pit, Private Yard
- Fencing: Fenced
- Frontage length: 11.28M 37`0"
Lot
- Size: 3,484 Square Feet
- Features: Back Yard, Few Trees, Front Yard
Details
- Additional structures: Shed(s)
- Parcel number: 114092705
- Zoning: DC-16-A
Construction
Type & style
- Home type: SingleFamily
- Architectural style: Bungalow
- Property subtype: Single Family Residence
Materials
- Cedar, Stucco, Wood Frame
- Foundation: Wood
- Roof: Asphalt Shingle
Condition
- New construction: No
- Year built: 1982
Community & HOA
Community
- Features: Park, Playground, Tennis Court(s)
- Subdivision: Edgewater
HOA
- Has HOA: No
Location
- Region: Airdrie
Financial & listing details
- Price per square foot: C$412/sqft
- Date on market: 7/26/2026
- Inclusions: none
Brian Martin, Associate
Brian Martin, Associate
(403) 270-4060
By pressing Contact Agent, you agree that the real estate professional identified above may call/text you about your search, which may involve use of automated means and pre-recorded/artificial voices. You don't need to consent as a condition of buying any property, goods, or services. Message/data rates may apply. You also agree to our Terms of Use. Zillow does not endorse any real estate professionals. We may share information about your recent and future site activity with your agent to help them understand what you're looking for in a home.
Price history
Price history is unavailable.
Public tax history
Tax history is unavailable.
Climate risks
Neighborhood: T4B
Nearby schools
GreatSchools rating
No schools nearby
We couldn't find any schools near this home.
- C$469,9003 bd2 ba1k sqft74 W Eldorado Rd SE, Airdrie, AB T4B1C1For Sale
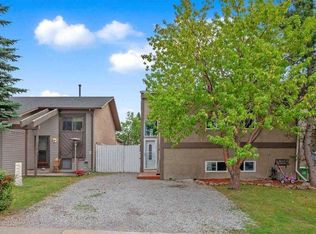
- C$340,0004 bd1 ba820 sqft1206 S Allen St SE, Airdrie, AB T4B1B6For Sale

- C$--4 bd2 ba-- sqft91 Emberdale Way SE, Airdrie, AB T4B1Y7Off Market
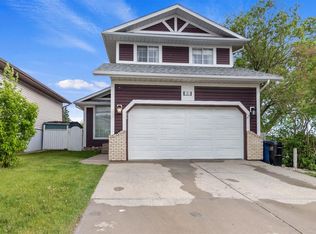
- C$569,0004 bd3 ba1.6k sqft2 N Eldorado Rd SE, Airdrie, AB T4B1C3For Sale
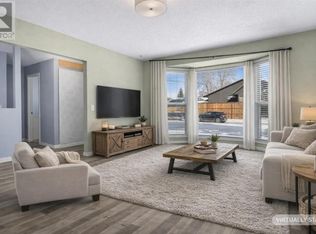
- C$679,0005 bd4 ba1.9k sqft142 N Elizabeth Way SE, Airdrie, AB T4B2H5For Sale
- C$420,0004 bd2 ba1k sqft27 N Elk Hl SE, Airdrie, AB T4B1Z1For Sale
- C$--3 bd3 ba1.2k sqft900 Allen St SE #1A, Airdrie, AB T4B2M2Off Market
- C$--3 bd2 ba1.2k sqft900 Allen St SE #900, Airdrie, AB T4B2M2Off Market
Similar homes
- C$476,0004 bd2 ba1k sqft72 S Marquis Pl SE, Airdrie, AB T4A 1Z1For Sale
 MLS ID #A2317744, Ian Porter, Associate, Cir Realty. courtesy of Pillar9 System
 - C$439,9002 bd4 ba1.1k sqft173 Windstone Line SW, Airdrie, AB T4B 3V8For Sale
 MLS ID #A2331363, Jamie Newton, Associate, Re/Max First. courtesy of Pillar9 System
 - C$488,0004 bd3 ba1.3k sqft66 N Canoe Close SW, Airdrie, AB T4B 2N4For Sale
 MLS ID #A2329451, Ali Larsen, Associate, Cir Realty. courtesy of Pillar9 System
 - C$494,9004 bd4 ba1.3k sqft42 N Midtown Blvd SW, Airdrie, AB T4B 4E4For Sale
 MLS ID #A2326065, William Oshomah, Associate, Exp Realty. courtesy of Pillar9 System
 - C$530,0003 bd3 ba1.2k sqft1667 N Meadowbrook Dr SE, Airdrie, AB T4A 2A4For SaleMLS ID #A2321424, Angie Hartmann, Associate, Century 21 Masters. courtesy of Pillar9 System
- C$585,0004 bd4 ba1.3k sqft83 N Luxstone Cres SW, Airdrie, AB T4B 2W7For SaleMLS ID #A2314175, Anna King, Associate, Re/Max West Real Estate. courtesy of Pillar9 System
- C$585,0004 bd4 ba1.4k sqft2518 W Ravenswood Vw SE, Airdrie, AB T4A 0J7For SaleMLS ID #A2330198, Deanna Mcfarlane, Associate, Real Broker. courtesy of Pillar9 System
- C$499,9003 bd4 ba1.4k sqft174 S Windstone Ave SW, Airdrie, AB T4B 3R3For SaleMLS ID #A2318429, Anuj Kalra, Associate, Lpt Realty. courtesy of Pillar9 System
- C$530,0005 bd3 ba959 sqft92 N Covington Ct NE, Calgary, AB T3K 4L9For SaleMLS ID #A2331142, Paul Ackerman, Associate, Re/Max Realty Professionals. courtesy of Pillar9 System
- C$549,9993 bd3 ba1.5k sqft1009 NE Channelside Way SW, Airdrie, AB T4B 3H9For SaleMLS ID #A2303627, Graham Doody, Associate, Cir Realty. courtesy of Pillar9 System
- C$367,0004 bd1 ba865 sqft96 S Jensen Cres NE, Airdrie, AB T4B 1N8For SaleMLS ID #A2324643, Melissa Prevey, Associate, Real Broker. courtesy of Pillar9 System
- C$534,9005 bd2 ba1.6k sqft7237 W Laguna Way NE, Calgary, AB T1Y 7B9For SaleMLS ID #A2330677, Abe Elhage, Associate, Lpt Realty. courtesy of Pillar9 System
- C$489,9005 bd4 ba1.2k sqft232 NW Vista Dr, Crossfield, AB T0M 0S0For SaleMLS ID #A2326808, Chris Estrella, Associate, Re/Max Real Estate (Mountain View). courtesy of Pillar9 System
- C$489,9003 bd3 ba1.1k sqft8424 N Berkley Rd NW, Calgary, AB T3K 1B4For SaleMLS ID #A2331437, Anne Clarke-Davidson, Associate Broker, Real Estate Professionals Inc.. courtesy of Pillar9 System
- C$490,0003 bd2 ba1.2k sqft54 S Templegreen Rd NE, Calgary, AB T1Y 4Y8For SaleMLS ID #A2329713, Purnima Nalbo, Associate, Cir Realty. courtesy of Pillar9 System
- C$489,9004 bd2 ba943 sqft143 S Castlebrook Rise NE, Calgary, AB T3J 1Y3For SaleMLS ID #A2323430, Marian Dycoco, Associate, Real Broker. courtesy of Pillar9 System
- C$549,9004 bd2 ba1.4k sqft6016 S 18th Ave NE, Calgary, AB T1Y 1P1For SaleMLS ID #A2331236, Jeremy Dinh, Associate, Exp Realty. courtesy of Pillar9 System
- C$354,9003 bd2 ba1.3k sqft567 E Edmonton Trl NE #45, Airdrie, AB T4B 3J6For SaleMLS ID #A2309650, Laura Stickler Himmelspeck, Associate, Yates Real Estate Ltd. courtesy of Pillar9 System
- C$499,5004 bd2 ba1.4k sqft173 W Martin Crossing Cres NE, Calgary, AB T3J 3T1For SaleMLS ID #A2327437, Immy Gangji, Associate, Cir Realty. courtesy of Pillar9 System
- C$499,0004 bd2 ba998 sqft4387 S Dovercrest Dr SE, Calgary, AB T2B 1Y3For SaleMLS ID #A2322706, Michael Beckett, Associate, Re/Max Realty Professionals. courtesy of Pillar9 System
