Spacious bi-level close to all amenities! This fully finished, 4 bedroom home backs onto a green space, features hard wood floors on the main, huge kitchen and plenty of room for the whole family. The main floor boasts 2 large bedrooms, updated 3 pc bathroom, laundry and large living and dining areas. The fully finished lower level add a huge rec room, 4 pc bathroom, additional laundry area and 2 more good sized bedrooms. The ample yard comes with two sheds for extra storage. Walk to shopping, schools and many other amenities. Book your appointment today!
For sale
C$420,000
27 N Elk Hl SE, Airdrie, AB T4B 1Z1
4beds
1,020sqft
Single Family Residence
Built in 1981
3,920 Square Feet Lot
$-- Zestimate®
C$412/sqft
C$-- HOA
What's special
Spacious bi-levelHuge kitchenFully finished lower levelHuge rec roomAdditional laundry areaAmple yard
- 17 days |
- 75 |
- 11 |
Zillow last checked:
Listing updated:
Listed by:
Todd Steeves, Associate,
Sotheby's International Realty Canada,
Mark Lockhart, Associate,
Sotheby's International Realty Canada
Source: courtesy of Pillar9 System,MLS®#: A2327378 Originating MLS®#: Calgary
Originating MLS®#: CalgaryFacts & features
Interior
Bedrooms & bathrooms
- Bedrooms: 4
- Bathrooms: 2
- Full bathrooms: 2
Other
- Level: Main
- Dimensions: 9`6" x 15`11"
Bedroom
- Level: Main
- Dimensions: 11`3" x 12`3"
Bedroom
- Level: Lower
- Dimensions: 9`7" x 13`0"
Bedroom
- Level: Lower
- Dimensions: 9`10" x 9`0"
Other
- Level: Main
Other
- Level: Lower
Dining room
- Level: Main
- Dimensions: 11`3" x 9`4"
Game room
- Level: Lower
- Dimensions: 13`7" x 16`7"
Kitchen
- Level: Main
- Dimensions: 9`6" x 12`7"
Living room
- Level: Main
- Dimensions: 13`6" x 16`4"
Heating
- Forced Air
Cooling
- None
Appliances
- Included: Dishwasher, Electric Stove, Refrigerator, Washer/Dryer
- Laundry: In Basement
Features
- No Animal Home
- Flooring: Carpet, Hardwood
- Windows: Window Coverings
- Basement: Full
- Has fireplace: No
Interior area
- Total interior livable area: 1,020 sqft
- Finished area above ground: 1,020
- Finished area below ground: 785
Property
Parking
- Total spaces: 2
- Parking features: Off Street
Features
- Levels: Bi-Level
- Stories: 1
- Patio & porch: Other
- Exterior features: Private Yard
- Fencing: Fenced
- Frontage length: 11.59M 38`0"
Lot
- Size: 3,920 Square Feet
- Features: Back Yard, Backs on to Park/Green Space
Details
- Parcel number: 103651454
- Zoning: DC-16-A
Construction
Type & style
- Home type: SingleFamily
- Property subtype: Single Family Residence
Materials
- Vinyl Siding, Wood Frame
- Foundation: Concrete Perimeter
- Roof: Asphalt Shingle
Condition
- New construction: No
- Year built: 1981
Community & HOA
Community
- Subdivision: Edgewater
HOA
- Has HOA: No
Location
- Region: Airdrie
Financial & listing details
- Price per square foot: C$412/sqft
- Date on market: 7/9/2026
- Inclusions: Fridge in Basement, washer and dryer in basement, two sheds
Todd Steeves, Associate
Todd Steeves, Associate
(403) 254-5315
By pressing Contact Agent, you agree that the real estate professional identified above may call/text you about your search, which may involve use of automated means and pre-recorded/artificial voices. You don't need to consent as a condition of buying any property, goods, or services. Message/data rates may apply. You also agree to our Terms of Use. Zillow does not endorse any real estate professionals. We may share information about your recent and future site activity with your agent to help them understand what you're looking for in a home.
Price history
Price history is unavailable.
Public tax history
Tax history is unavailable.
Climate risks
Neighborhood: T4B
Nearby schools
GreatSchools rating
No schools nearby
We couldn't find any schools near this home.
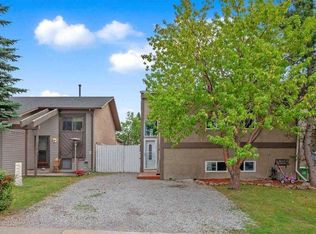
- C$--4 bd2 ba-- sqft91 Emberdale Way SE, Airdrie, AB T4B1Y7Off Market
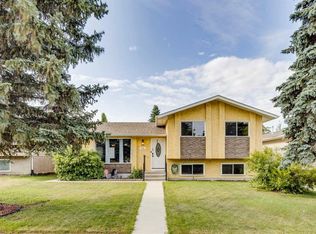
- C$424,9003 bd2 ba1k sqft197 N Acacia Dr SE, Airdrie, AB T4B1G6For Sale
- C$340,0004 bd1 ba820 sqft1206 S Allen St SE, Airdrie, AB T4B1B6For Sale

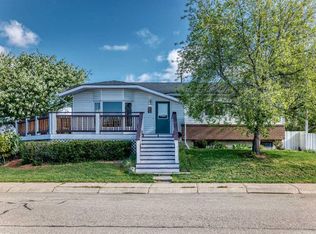
- C$579,9004 bd3 ba1.1k sqft85 Rideau Close SW, Airdrie, AB T4B1A7For Sale
- C$468,9005 bd2 ba1.1k sqft66 E Elston Pl SE, Airdrie, AB T4B1B3For Sale
- C$469,9003 bd2 ba1k sqft74 W Eldorado Rd SE, Airdrie, AB T4B1C1For Sale
- C$--3 bd1 ba1k sqft125 Ridgegate Way SW, Airdrie, AB T4B1B1Off Market
- C$474,9004 bd3 ba1k sqft128 S Ridgegate Way SW, Airdrie, AB T4B1A9For Sale
Similar homes
- C$430,0003 bd2 ba1.1k sqft228 S Marquis Pl SE, Airdrie, AB T4A 1Y4For Sale
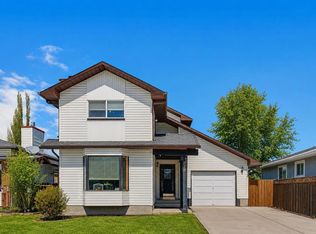 MLS ID #A2332197, Lianne Stokes, Associate, Re/Max House Of Real Estate. courtesy of Pillar9 System
 - C$449,9004 bd3 ba1.3k sqft14 N Easterbrook Pl SE, Airdrie, AB T4B 2H2For Sale
 MLS ID #A2327919, Matt Halladay, Associate, Real Estate Professionals Inc.. courtesy of Pillar9 System
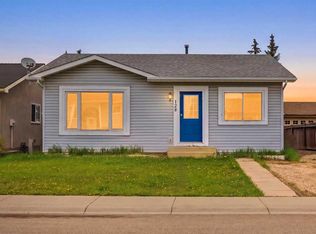
 - C$474,9004 bd3 ba1k sqft128 S Ridgegate Way SW, Airdrie, AB T4B 1A9For Sale
 MLS ID #A2312727, Manraj Samra, Associate, Royal Lepage Metro. courtesy of Pillar9 System
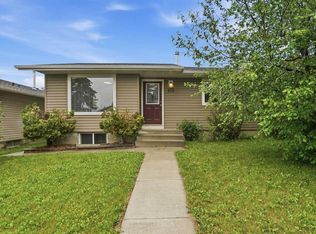
 - C$519,9004 bd3 ba1.1k sqft101 Aspen Cres S, Airdrie, AB T4B 1K6For Sale
 MLS ID #A2317054, Nettie Hendricks, Associate, Century 21 Bamber Realty Ltd.. courtesy of Pillar9 System
 - C$497,0003 bd3 ba1.2k sqft75 S Everglade Dr SE, Airdrie, AB T4B 2E8For SaleMLS ID #A2326880, Dan Peters, Broker, Re/Max Rocky View Real Estate. courtesy of Pillar9 System
- C$380,0003 bd2 ba1.1k sqft224 Summerwood Pl E, Airdrie, AB T4B 1V9For SaleMLS ID #A2313887, Sean Hasson, Associate, Cir Realty. courtesy of Pillar9 System
- C$465,0003 bd3 ba1k sqft4 N Big Springs Hl SE, Airdrie, AB T4A 1N1For SaleMLS ID #A2322302, Brad Walker, Associate, Real Broker. courtesy of Pillar9 System
- C$536,9994 bd2 ba959 sqft95 Summerwood Rd S, Airdrie, AB T4B 1X1For SaleMLS ID #A2309376, Ashley Bergner, Associate, Cir Realty. courtesy of Pillar9 System
- C$485,0005 bd2 ba1.1k sqft1837 N Meadowbrook Dr SE, Airdrie, AB T4A 1V5For SaleMLS ID #A2287190, Danny Greene, Associate, Re/Max First. courtesy of Pillar9 System
- C$405,0003 bd3 ba1k sqft55 N Fairways Dr NW #111, Airdrie, AB T4B 2T5For SaleMLS ID #A2320136, Glenn Heslop, Associate, Exp Realty. courtesy of Pillar9 System
- C$568,8885 bd4 ba1.4k sqft793 N Luxstone Lndg SW, Airdrie, AB T4B 3K9For SaleMLS ID #A2329711, Shaukat Hayat, Associate, Remax Innovations. courtesy of Pillar9 System
- C$585,0005 bd3 ba1k sqft89 N Spring Haven Close SE, Airdrie, AB T4A 1G2For SaleMLS ID #A2327151, Kendra Spetz, Associate, Nineteen 88 Real Estate. courtesy of Pillar9 System
- C$379,9003 bd3 ba1.3k sqft12 E Silver Creek Blvd NW #1, Airdrie, AB T4B 2R2For SaleMLS ID #A2326559, Priscilla Vitale, Associate, The Real Estate District. courtesy of Pillar9 System
- C$385,0003 bd3 ba1k sqft2005 W Luxstone Blvd SW #402, Airdrie, AB T4B 3J9For SaleMLS ID #A2309648, Randy Robbins, Associate, Exp Realty. courtesy of Pillar9 System
- C$529,0005 bd3 ba1.1k sqft231 S Silver Springs Way NW, Airdrie, AB T4B 2Y3For SaleMLS ID #A2323146, Natalie Berthiaume, Associate, Cir Realty. courtesy of Pillar9 System
- C$274,9003 bd2 ba785 sqft500 W Allen St SE #515, Airdrie, AB T4B 1J6For SaleMLS ID #A2324854, Morris Tkachuk, Associate Broker, 2% Realty. courtesy of Pillar9 System
- C$530,0003 bd3 ba1.2k sqft1667 N Meadowbrook Dr SE, Airdrie, AB T4A 2A4For SaleMLS ID #A2321424, Angie Hartmann, Associate, Century 21 Masters. courtesy of Pillar9 System
- C$499,0003 bd2 ba970 sqft331 N Coverdale Ct NE, Calgary, AB T3K 4J8For SaleMLS ID #A2331928, Masse Sahar, Associate, Re/Max Complete Realty. courtesy of Pillar9 System
- C$339,9004 bd3 ba1.2k sqft4 N Stonegate Dr NW #27, Airdrie, AB T4B 2T2For SaleMLS ID #A2317940, Crystal Quan, Associate, Real Broker. courtesy of Pillar9 System
- C$499,9004 bd3 ba1k sqft272 N Huntington Close NE, Calgary, AB T2K 5B3For SaleMLS ID #A2332375, Jessica Chan, Broker, Jessica Chan Real Estate & Management Inc.. courtesy of Pillar9 System
