*** OPEN HOUSE SATURDAY AUGUST 22 & SUNDAY AUGUST 23: 11:00 AM - 1: 00 PM ***Welcome to an exceptional, meticulously maintained bungalow that perfectly balances sprawling space with a warm, inviting ambiance in the coveted, family-friendly community of Meadowbrook. Offering over 2,330 square feet of fully developed living space across two thoughtfully designed levels, this 5-bedroom, 2-bathroom residence is built for seamless everyday living and memorable entertaining alike. Your journey begins in a generous, covered foyer that immediately sets a welcoming tone. Step inside to discover a light-filled main level where expansive windows flood the open floor plan with brilliant natural light. The spacious living room flows effortlessly into a sunlit kitchen, featuring an abundance of rich cabinetry and a picturesque window framing serene views of the lush backyard. Adjacent to the kitchen, a dedicated dining area stands ready for everything from lively dinner parties to quiet morning coffees. Beyond, a cozy family room anchored by a rustic wood-burning fireplace creates an intimate gathering space, complete with double doors opening directly onto the massive rear deck. The main floor is rounded out by three newly painted, serene bedrooms—including a primary retreat with its own walk-in closet—and a beautifully updated 4-piece central bathroom. Downstairs, the fully finished basement exponentially expands your lifestyle options. Centered around a massive recreation room tailor-made for movie marathons or game nights, this versatile lower-level features two additional oversized bedrooms—one with its own walk-in closet and direct access to a fully renovated 4-piece bathroom boasting a luxurious soaker tub. A private den, a dedicated laundry area, and vast storage solutions complete the floor plan. (Note: Basement bedrooms do not feature egress windows). Out back, your private, sun-drenched south-facing backyard serves as an outdoor oasis designed for summer bliss. Enjoy a large deck with privacy wall, separate patio area, established gardens and swing, a handy storage shed and dedicated fire pit for starry evenings. Vehicle storage is effortless thanks to an oversized, detached double garage—equipped with insulated walls and its own electrical sub-panel—complemented by an adjacent parking pad and ample street parking. What truly elevates this property is the incredible peace of mind packed into its infrastructure. Big-ticket mechanical upgrades mean zero stress for years to come: the furnace features all-new internal mechanicals, and the roof is only 11 years into its 30-year warranty. With low-maintenance landscaping and a fully fenced yard, you spend less time on chores and more time enjoying your space. Perfectly situated just steps from Meadowbrook Middle School, scenic neighborhood parks, and everyday conveniences, this solid, high-value property represents a standout opportunity you won't want to miss. Schedule your private showing today!
For sale
C$480,000
1837 N Meadowbrook Dr SE, Airdrie, AB T4A 1V5
5beds
1,243sqft
Single Family Residence
Built in 1982
5,227 Square Feet Lot
$-- Zestimate®
C$386/sqft
C$-- HOA
What's special
Generous covered foyerLight-filled main levelAbundance of rich cabinetryFully finished basementTwo additional oversized bedroomsPrivate denDedicated laundry area
- 7 days |
- 33 |
- 0 |
Zillow last checked:
Listing updated:
Listed by:
Jamie Mclachlin, Associate,
Cir Realty
Source: courtesy of Pillar9 System,MLS®#: A2336263 Originating MLS®#: Calgary
Originating MLS®#: CalgaryFacts & features
Interior
Bedrooms & bathrooms
- Bedrooms: 5
- Bathrooms: 2
- Full bathrooms: 2
Other
- Level: Main
- Dimensions: 10`2" x 12`10"
Bedroom
- Level: Main
- Dimensions: 11`5" x 8`11"
Bedroom
- Level: Main
- Dimensions: 10`6" x 9`2"
Bedroom
- Level: Basement
- Dimensions: 11`11" x 14`6"
Bedroom
- Level: Basement
- Dimensions: 8`1" x 11`9"
Other
- Level: Main
- Dimensions: 5`0" x 7`7"
Other
- Level: Basement
- Dimensions: 10`8" x 5`6"
Dining room
- Level: Main
- Dimensions: 9`0" x 8`2"
Family room
- Level: Main
- Dimensions: 1`1" x 17`8"
Foyer
- Level: Main
- Dimensions: 6`7" x 7`8"
Other
- Level: Basement
- Dimensions: 10`8" x 15`1"
Game room
- Level: Basement
- Dimensions: 23`3" x 13`11"
Kitchen
- Level: Main
- Dimensions: 9`3" x 9`6"
Living room
- Level: Main
- Dimensions: 11`2" x 15`3"
Office
- Level: Basement
- Dimensions: 6`4" x 11`7"
Heating
- Forced Air, Natural Gas
Cooling
- None
Appliances
- Included: Dishwasher, Dryer, Refrigerator, Stove(s), Washer
- Laundry: In Basement
Features
- Built-in Features, Storage, Walk-In Closet(s)
- Flooring: Carpet, Hardwood, Tile
- Doors: French Doors
- Basement: Full
- Number of fireplaces: 1
- Fireplace features: Family Room, Mantle, Stone, Wood Burning
Interior area
- Total interior livable area: 1,243 sqft
- Finished area above ground: 1,243
- Finished area below ground: 1,087
Video & virtual tour
Property
Parking
- Total spaces: 4
- Parking features: Double Garage Detached
- Garage spaces: 2
Features
- Levels: One
- Stories: 1
- Patio & porch: Deck
- Exterior features: Garden, Private Entrance, Private Yard
- Fencing: Fenced
- Frontage length: 13.58M 44`7"
Lot
- Size: 5,227 Square Feet
- Features: Back Lane, Back Yard, Front Yard, Fruit Trees/Shrub(s), Garden, Lawn, Low Maintenance Landscape, Rectangular Lot
Details
- Parcel number: 114111824
- Zoning: R1
Construction
Type & style
- Home type: SingleFamily
- Architectural style: Bungalow
- Property subtype: Single Family Residence
Materials
- Vinyl Siding, Wood Frame
- Foundation: Concrete Perimeter
- Roof: Asphalt Shingle
Condition
- New construction: No
- Year built: 1982
Community & HOA
Community
- Features: Park, Playground, Sidewalks, Street Lights
- Subdivision: Meadowbrook
HOA
- Has HOA: No
Location
- Region: Airdrie
Financial & listing details
- Price per square foot: C$386/sqft
- Date on market: 8/11/2026
- Inclusions: Firepit and swing in the backyard
Price history
Price history is unavailable.
Public tax history
Tax history is unavailable.
Climate risks
Neighborhood: T4A
Nearby schools
GreatSchools rating
No schools nearby
We couldn't find any schools near this home.
- C$549,0004 bd3 ba1.3k sqft16 N Big Springs Mews SE, Airdrie, AB T4A1H3For Sale

- C$560,0004 bd3 ba1.5k sqft485 S Big Springs Dr SE, Airdrie, AB T4A1A3For Sale
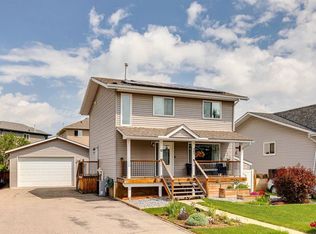
- C$465,0003 bd3 ba1k sqft4 N Big Springs Hl SE, Airdrie, AB T4A1N1For Sale
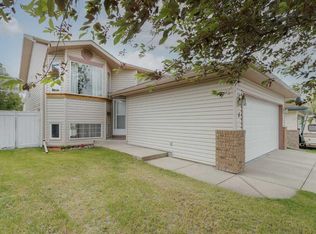
- C$515,0003 bd3 ba1.2k sqft1667 Meadowbrook Dr SE, Airdrie, AB T4A2A4For Sale
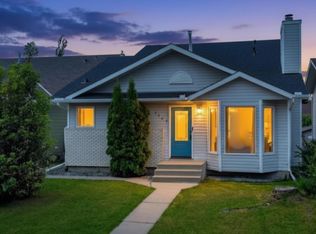
- C$500,0003 bd3 ba1.2k sqft1667 N Meadowbrook Dr SE, Airdrie, AB T4A2A4For Sale
- C$484,0005 bd2 ba1.1k sqft4 E Big Springs Grn SE, Airdrie, AB T4A1L2For Sale
- C$520,0004 bd3 ba1.6k sqft140 Marquis Pl N, Airdrie, AB T4A1Y7For Sale
- C$634,4445 bd4 ba1.6k sqft23 E Thornbird Way SE, Airdrie, AB T4A2C3For Sale
Similar homes
- C$484,0005 bd2 ba1.1k sqft4 E Big Springs Grn SE, Airdrie, AB T4A 1L2For Sale
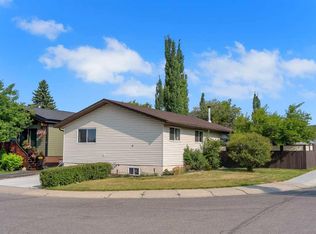 MLS ID #A2334520, Natalie Berthiaume, Associate, Cir Realty. courtesy of Pillar9 System
 - C$465,0003 bd3 ba1k sqft4 N Big Springs Hl SE, Airdrie, AB T4A 1N1For SaleMLS ID #A2322302, Brad Walker, Associate, Real Broker. courtesy of Pillar9 System
- C$500,0003 bd3 ba1.2k sqft1667 N Meadowbrook Dr SE, Airdrie, AB T4A 2A4For Sale
 MLS ID #A2321424, Angie Hartmann, Associate, Century 21 Masters. courtesy of Pillar9 System
 - C$569,9005 bd3 ba1k sqft89 N Spring Haven Close SE, Airdrie, AB T4A 1G2For Sale
 MLS ID #A2327151, Kendra Spetz, Associate, Nineteen 88 Real Estate. courtesy of Pillar9 System
 - C$439,9004 bd3 ba1.3k sqft14 N Easterbrook Pl SE, Airdrie, AB T4B 2H2For SaleMLS ID #A2327919, Matt Halladay, Associate, Real Estate Professionals Inc.. courtesy of Pillar9 System
- C$599,9004 bd3 ba1.4k sqft31 W Taylor Way SE, Airdrie, AB T4A 1S4For SaleMLS ID #A2330855, Mark Neustaedter, Associate, Lpt Realty. courtesy of Pillar9 System
- C$269,9002 bd2 ba1.1k sqft88 W Big Hill Way SE, Airdrie, AB T4A 1M6For SaleMLS ID #A2333591, Justin Wiechnik, Associate, Grassroots Realty Group. courtesy of Pillar9 System
- C$549,9005 bd2 ba1.4k sqft307 E Covehaven Vw NE, Calgary, AB T3K 5S4For SaleMLS ID #A2338201, Dory Cameron, Associate Broker, Exp Realty. courtesy of Pillar9 System
- C$535,0004 bd4 ba1.3k sqft289 S Covemeadow Rd NE, Calgary, AB T3K 6E6For SaleMLS ID #A2336724, Frances Cung, Associate, Cir Realty. courtesy of Pillar9 System
- C$575,0003 bd3 ba1.1k sqft108 N Woodside Close NW, Airdrie, AB T4B 2C7For SaleMLS ID #A2331828, Peter Laxton, Associate, Maxwell Capital Realty. courtesy of Pillar9 System
- C$595,0003 bd3 ba1.2k sqft325 N Flett Dr NE, Airdrie, AB T4B 1N1For SaleMLS ID #A2324796, Jonathan David, Broker, Pg Direct Realty Ltd.. courtesy of Pillar9 System
- C$559,9004 bd3 ba1.1k sqft11 W Rundlemere Pl NE, Calgary, AB T1Y 3K4For SaleMLS ID #A2337347, Jim Lee, Associate, Century 21 Bravo Realty. courtesy of Pillar9 System
- C$489,9003 bd3 ba1.3k sqft128 N Erin Woods Dr SE, Calgary, AB T2B 2S1For SaleMLS ID #A2336039, Barry Byman, Associate, First Place Realty. courtesy of Pillar9 System
- C$380,0003 bd3 ba1.2k sqft211 Bayside Point NW, Airdrie, AB T4B 2X6For SaleMLS ID #A2336052, Barb Maxwell, Associate, Kic Realty. courtesy of Pillar9 System
- C$499,9994 bd2 ba1.1k sqft7 E Falshire Close NE, Calgary, AB T3J 3A3For SaleMLS ID #A2330571, Ram Sund, Associate, Re/Max Real Estate (Mountain View). courtesy of Pillar9 System
- C$499,8005 bd2 ba1k sqft2606 S 14th Ave SE, Calgary, AB T2A 0J6For SaleMLS ID #A2336584, Max Mills-Zikmund, Associate, Lpt Realty. courtesy of Pillar9 System
- C$499,5004 bd2 ba1.4k sqft173 W Martin Crossing Cres NE, Calgary, AB T3J 3T1For SaleMLS ID #A2327437, Immy Gangji, Associate, Cir Realty. courtesy of Pillar9 System
- C$549,9005 bd2 ba1k sqft632 W Foritana Rd SE, Calgary, AB T2A 2B9For SaleMLS ID #A2336324, Sarah Graham, Associate, 2% Realty. courtesy of Pillar9 System
- C$479,9003 bd3 ba1.1k sqft11 N Bedford Dr NE, Calgary, AB T3K 1L2For SaleMLS ID #A2327391, Moe Jarrah, Associate, Century 21 Bravo Realty. courtesy of Pillar9 System
- C$533,0004 bd2 ba1.1k sqft20 S Bedwood Hl NE, Calgary, AB T3K 1L9For SaleMLS ID #A2335316, David Hammer, Associate, Re/Max First. courtesy of Pillar9 System
