Visit REALTOR® website for additional information. Backing the Tri-School Site – Move-In Ready Bungalow with Room for the Whole Family! Welcome to this spacious, developed bungalow offering 3 bedrooms plus 2 additional renovated rooms, providing exceptional flexibility for growing families, guests, home offices, hobby spaces, or future bedroom potential. One of this home’s standout features is its location. Backing directly onto the Tri-School site with no neighbours behind, you’ll enjoy open views, added privacy, and the convenience of having schools, parks, playgrounds, and walking paths just steps away. Best of all, you can be settled in before the new school year begins. Inside, you’ll find a bright, functional floor plan with numerous updates, making this home truly move-in ready. The developed basement offers even more living space, giving everyone room to spread out. Outside, you’ll appreciate the large lot, perfect for kids, pets, and entertaining, along with the oversized double detached garage, offering plenty of room for vehicles, storage, or weekend projects. Located in the established community of Jensen, you’ll also enjoy easy access to shopping, transit, and everyday amenities.
For sale
C$595,000
325 N Flett Dr NE, Airdrie, AB T4B 1N1
3beds
1,256sqft
Single Family Residence
Built in 1979
5,662 Square Feet Lot
$-- Zestimate®
C$474/sqft
C$-- HOA
What's special
Large double detached garage
- 50 days |
- 7 |
- 0 |
Zillow last checked:
Listing updated:
Listed by:
Jonathan David, Broker,
Pg Direct Realty Ltd.
Source: courtesy of Pillar9 System,MLS®#: A2324796 Originating MLS®#: Calgary
Originating MLS®#: CalgaryFacts & features
Interior
Bedrooms & bathrooms
- Bedrooms: 3
- Bathrooms: 3
- Full bathrooms: 3
Bedroom
- Level: Main
- Dimensions: 13`3" x 7`11"
Bedroom
- Level: Main
- Dimensions: 9`10" x 8`0"
Other
- Level: Main
- Dimensions: 13`3" x 11`8"
Other
- Level: Main
- Dimensions: 8`4" x 4`11"
Other
- Level: Basement
- Dimensions: 9`0" x 8`4"
Other
- Level: Main
- Dimensions: 8`4" x 6`5"
Den
- Level: Basement
- Dimensions: 14`3" x 11`5"
Dining room
- Level: Main
- Dimensions: 11`4" x 9`3"
Other
- Level: Main
- Dimensions: 8`10" x 3`5"
Flex space
- Level: Basement
- Dimensions: 13`1" x 12`3"
Foyer
- Level: Basement
- Dimensions: 9`7" x 6`11"
Game room
- Level: Basement
- Dimensions: 26`7" x 12`6"
Other
- Level: Main
- Dimensions: 15`5" x 11`8"
Laundry
- Level: Basement
- Dimensions: 16`1" x 13`3"
Living room
- Level: Main
- Dimensions: 17`6" x 12`0"
Other
- Level: Main
- Dimensions: 5`6" x 4`9"
Pantry
- Level: Main
- Dimensions: 2`11" x 2`0"
Storage
- Level: Basement
- Dimensions: 8`11" x 4`7"
Heating
- Central, Fireplace(s)
Cooling
- Central Air
Appliances
- Included: Convection Oven, Dishwasher, Disposal, Electric Stove, ENERGY STAR Qualified Dishwasher, ENERGY STAR Qualified Refrigerator, Garage Control(s), Gas Water Heater, Instant Hot Water, Microwave Hood Fan, Range Hood, Refrigerator, Washer/Dryer, Water Softener
- Laundry: In Basement
Features
- Built-in Features, Ceiling Fan(s), Central Vacuum, Kitchen Island, No Smoking Home, Open Floorplan, Pantry, Separate Entrance, Storage
- Flooring: Carpet, Ceramic Tile, Hardwood
- Windows: Window Coverings
- Basement: Full
- Number of fireplaces: 1
- Fireplace features: Gas
- Common walls with other units/homes: No One Below
Interior area
- Total interior livable area: 1,256 sqft
Property
Parking
- Total spaces: 4
- Parking features: Double Garage Detached, Parking Pad, RV Access/Parking
- Garage spaces: 2
- Has uncovered spaces: Yes
Features
- Levels: One
- Stories: 1
- Patio & porch: Deck
- Exterior features: Barbecue, Private Yard, Storage
- Has spa: Yes
- Spa features: Bath
- Fencing: Fenced
- Frontage length: 16.15M 53`0"
Lot
- Size: 5,662 Square Feet
- Features: Back Yard, Backs on to Park/Green Space, Cul-De-Sac, Front Yard, Landscaped, Lawn, No Neighbours Behind, Rectangular Lot, Street Lighting
Details
- Parcel number: 103692526
- Zoning: R2
Construction
Type & style
- Home type: SingleFamily
- Architectural style: Bungalow
- Property subtype: Single Family Residence
Materials
- Vinyl Siding, Wood Frame
- Foundation: Concrete Perimeter
- Roof: Asphalt
Condition
- New construction: No
- Year built: 1979
Community & HOA
Community
- Features: Park, Playground, Sidewalks, Street Lights
- Subdivision: Jensen
HOA
- Has HOA: No
Location
- Region: Airdrie
Financial & listing details
- Price per square foot: C$474/sqft
- Date on market: 6/27/2026
- Inclusions: shed, work benches, BBQ pergola
Price history
Price history is unavailable.
Public tax history
Tax history is unavailable.
Climate risks
Neighborhood: T4B
Nearby schools
GreatSchools rating
No schools nearby
We couldn't find any schools near this home.
- C$367,0004 bd1 ba865 sqft96 S Jensen Cres NE, Airdrie, AB T4B1N8For Sale

- C$--2 bd1 ba813 sqft16 Flett Cres NE, Airdrie, AB T4B2A9Off Market

- C$--2 bd1 ba813 sqft16 Flett Cres NE #FA203CACC, Airdrie, AB T4B2A9Off Market
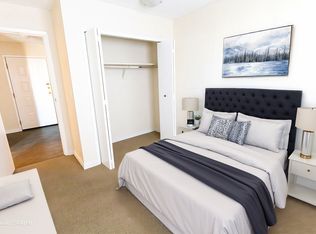
- C$--1 bd1 ba500 sqft16 Flett Cres NE #1-BEDROOM, Airdrie, AB T4B2A9Off Market
- C$--2 bd1 ba813 sqft16 Flett Cres NE #1192655, Airdrie, AB T4B2A9Off Market
- C$--1 bd1 ba500 sqft16 Flett Cres NE #1192654, Airdrie, AB T4B2A9Off Market
- C$354,9003 bd2 ba1.3k sqft567 E Edmonton Trl NE #45, Airdrie, AB T4B3J6For Sale
- C$144,0003 bd2 ba1k sqft649 Main St N #24, Airdrie, AB T4B2A1For Sale
Similar homes
- C$599,9004 bd3 ba1.4k sqft31 W Taylor Way SE, Airdrie, AB T4A 1S4For Sale
 MLS ID #A2330855, Mark Neustaedter, Associate, Lpt Realty. courtesy of Pillar9 System
 - C$549,9003 bd4 ba1.6k sqft140 W Fairways Dr NW, Airdrie, AB T4B 2R8For Sale
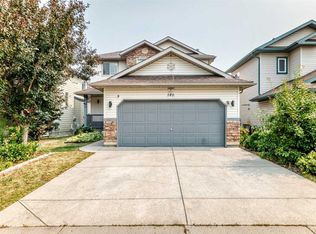 MLS ID #A2334984, Zaeena Gul, Broker, Sutton Beeline. courtesy of Pillar9 System
 - C$569,9005 bd3 ba1k sqft89 N Spring Haven Close SE, Airdrie, AB T4A 1G2For Sale
 MLS ID #A2327151, Kendra Spetz, Associate, Nineteen 88 Real Estate. courtesy of Pillar9 System
 - C$480,0005 bd2 ba1.2k sqft1837 N Meadowbrook Dr SE, Airdrie, AB T4A 1V5For Sale
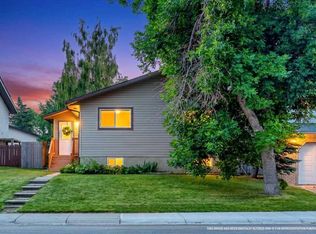 MLS ID #A2336263, Jamie Mclachlin, Associate, Cir Realty. courtesy of Pillar9 System
 - C$515,0003 bd3 ba1.2k sqft1667 N Meadowbrook Dr SE, Airdrie, AB T4A 2A4For SaleMLS ID #A2321424, Angie Hartmann, Associate, Century 21 Masters. courtesy of Pillar9 System
- C$525,0003 bd3 ba1.5k sqft2334 S Reunion St NW, Airdrie, AB T4B 0M6For SaleMLS ID #A2335448, Sam Askar, Associate, Century 21 Bravo Realty. courtesy of Pillar9 System
- C$634,4445 bd4 ba1.6k sqft23 E Thornbird Way SE, Airdrie, AB T4A 2C3For SaleMLS ID #A2331196, Darlene Lourenco, Associate, Real Broker. courtesy of Pillar9 System
- C$450,0004 bd2 ba1.2k sqft258 W Summerwood Pl SE, Airdrie, AB T4B 1W2For SaleMLS ID #A2332951, Esha Malhotra, Associate, Cir Realty. courtesy of Pillar9 System
- C$569,9003 bd2 ba1k sqft39 Hidden Valley Line NW, Calgary, AB T3A 5K3For SaleMLS ID #A2336704, Jeffrey Tincher, Associate, Real Broker. courtesy of Pillar9 System
- C$549,0003 bd3 ba1k sqft11 S Huntstrom Pl NE, Calgary, AB T2K 5V9For SaleMLS ID #A2336621, Peter Burton, Associate, Re/Max Complete Realty. courtesy of Pillar9 System
- C$599,0003 bd2 ba1.1k sqft5019 NW Marshall Rd NE, Calgary, AB T2A 2Y7For SaleMLS ID #A2336835, Cameron Johnson, Associate, Real Broker. courtesy of Pillar9 System
- C$574,9904 bd4 ba1.5k sqft33 N Saddlecrest Close NE, Calgary, AB T3J 5B5For SaleMLS ID #A2337166, Jaskaran Singh Dhillon, Associate, Exp Realty. courtesy of Pillar9 System
- C$594,9004 bd3 ba1.3k sqft10433 NE Hidden Valley Dr NW, Calgary, AB T3A 5M2For SaleMLS ID #A2335615, Mingu Kyoung, Associate, Maxwell Capital Realty. courtesy of Pillar9 System
- C$618,9004 bd4 ba1.4k sqft251 E Skyview Point Rd NE, Calgary, AB T3N 0K7For SaleMLS ID #A2333206, Manny Balaoing, Associate, Cir Realty. courtesy of Pillar9 System
- C$380,0003 bd3 ba1.2k sqft211 Bayside Point NW, Airdrie, AB T4B 2X6For SaleMLS ID #A2336052, Barb Maxwell, Associate, Kic Realty. courtesy of Pillar9 System
- C$559,0003 bd3 ba1.2k sqft267 S Covington Rd NE, Calgary, AB T3K 4G2For SaleMLS ID #A2324588, Amanda Trottier, Associate, Re/Max Key. courtesy of Pillar9 System
- C$549,9005 bd2 ba1k sqft632 W Foritana Rd SE, Calgary, AB T2A 2B9For SaleMLS ID #A2336324, Sarah Graham, Associate, 2% Realty. courtesy of Pillar9 System
- C$409,0003 bd2 ba1.4k sqft136 W Windford Grv SW, Airdrie, AB T4B 4A5For SaleMLS ID #A2336247, Tara Molina, Associate, Royal Lepage Benchmark. courtesy of Pillar9 System
- C$599,9004 bd4 ba1.7k sqft172 N Whitehaven Rd NE, Calgary, AB T1Y 6C7For SaleMLS ID #A2329330, Justin Wiechnik, Associate, Grassroots Realty Group. courtesy of Pillar9 System
- C$589,9004 bd2 ba1.1k sqft6716 S 37th Ave NE, Calgary, AB T1Y 5E5For SaleMLS ID #A2329742, Melissa Kost, Associate Broker, Cir Realty. courtesy of Pillar9 System
