Vaulted ceilings, bayed windows and warm hardwood floors set the tone for this inviting home in family-friendly Whitehorn. Sunlight pours through the expansive living room windows, creating a bright retreat for quiet mornings or relaxing evenings. Gather with family in the adjacent dining room before making your way into the refreshed kitchen, where butcher block countertops, stainless steel appliances (all new within past 4 years), updated cabinetry (2022) and a centre island blend style with function. Casual meals fit naturally in the breakfast nook, while extended cabinetry adds valuable storage plus easy access to the covered deck for seamless indoor-outdoor living. Cozy evenings come naturally in the lower family room, where a full-height stone fireplace adds warmth and character while patio doors connect directly to the lower patio and backyard. Tucked nearby, a versatile den adapts easily as a home office, study or hobby room, while a convenient powder room completes this level. Retreat at the end of the day to the upper level where a spacious primary bedroom becomes a comfortable escape with dual closets, updated lighting and a beautifully renovated 3-piece ensuite (renovated in 2026). Two additional upper level bedrooms share the updated 4-piece bathroom, creating a practical layout for growing families. Movie nights, games and overnight guests all find their place in the finished basement with new carpet (Aug 2025), where a generous recreation room, 4th bedroom, laundry, full 4-piece bathroom and convenient kitchenette create exceptional flexibility for entertaining or multi-generational living. As a bonus - the hot water tank was changed within the past 5 years and nearly everyone has been freshly painted! Summer gatherings are easy on the large covered deck, allowing you to enjoy the outdoors through sunshine or rain, while the lower patio extends your options for relaxing or dining outside. Children and pets have plenty of room to run and play in the expansive south-facing backyard, complemented by established gardens that bring seasonal colour and charm. Everyday convenience comes naturally with schools, parks, playgrounds, shopping, Village Square Leisure Centre, the Whitehorn LRT Station and major commuter routes all within easy reach.
For sale
C$599,900
172 N Whitehaven Rd NE, Calgary, AB T1Y 6C7
4beds
1,761sqft
Single Family Residence
Built in 1984
4,356 Square Feet Lot
$-- Zestimate®
C$340/sqft
C$-- HOA
What's special
Vaulted ceilingsBayed windowsWarm hardwood floorsRefreshed kitchenButcher block countertopsStainless steel appliancesUpdated cabinetry
- 1 day |
- 71 |
- 5 |
Zillow last checked:
Listing updated:
Listed by:
Justin Wiechnik, Associate,
Grassroots Realty Group
Source: courtesy of Pillar9 System,MLS®#: A2329330 Originating MLS®#: Calgary
Originating MLS®#: CalgaryFacts & features
Interior
Bedrooms & bathrooms
- Bedrooms: 4
- Bathrooms: 4
- Full bathrooms: 3
- 1/2 bathrooms: 1
Other
- Level: Upper
- Dimensions: 15`6" x 15`3"
Bedroom
- Level: Upper
- Dimensions: 11`1" x 8`8"
Bedroom
- Level: Upper
- Dimensions: 11`1" x 8`11"
Bedroom
- Level: Basement
- Dimensions: 13`11" x 8`11"
Other
- Level: Lower
- Dimensions: 5`10" x 3`7"
Other
- Level: Upper
- Dimensions: 7`8" x 4`11"
Other
- Level: Basement
- Dimensions: 6`10" x 4`11"
Other
- Level: Upper
- Dimensions: 5`6" x 5`0"
Den
- Level: Lower
- Dimensions: 8`6" x 7`3"
Dining room
- Level: Main
- Dimensions: 9`7" x 9`7"
Family room
- Level: Lower
- Dimensions: 18`1" x 14`9"
Foyer
- Level: Main
- Dimensions: 7`6" x 4`2"
Other
- Level: Basement
- Dimensions: 9`7" x 4`2"
Game room
- Level: Basement
- Dimensions: 13`11" x 10`8"
Other
- Level: Main
- Dimensions: 14`4" x 13`6"
Other
- Level: Basement
- Dimensions: 9`6" x 7`10"
Laundry
- Level: Basement
- Dimensions: 6`9" x 4`11"
Living room
- Level: Main
- Dimensions: 15`2" x 9`11"
Heating
- Forced Air, Natural Gas
Cooling
- None
Appliances
- Included: Dishwasher, Dryer, Electric Stove, Garage Control(s), Range Hood, Washer
- Laundry: In Basement
Features
- Ceiling Fan(s), Kitchen Island, No Smoking Home, Soaking Tub, Storage
- Flooring: Carpet, Hardwood, Linoleum, Tile
- Windows: Window Coverings
- Basement: Full
- Number of fireplaces: 1
- Fireplace features: Wood Burning
Interior area
- Total interior livable area: 1,761 sqft
- Finished area above ground: 1,761
- Finished area below ground: 569
Property
Parking
- Total spaces: 4
- Parking features: Double Garage Attached
- Attached garage spaces: 2
Features
- Levels: 4 Level Split
- Stories: 1
- Patio & porch: Deck, Patio
- Exterior features: BBQ gas line, Private Yard, Storage
- Fencing: Fenced
- Frontage length: 12.80M 42`0"
Lot
- Size: 4,356 Square Feet
- Features: Back Yard, Garden, Landscaped, Lawn
Details
- Parcel number: 112794466
- Zoning: R-CG
Construction
Type & style
- Home type: SingleFamily
- Property subtype: Single Family Residence
Materials
- Brick, Stucco, Wood Frame
- Foundation: Concrete Perimeter
- Roof: Asphalt Shingle
Condition
- New construction: No
- Year built: 1984
Community & HOA
Community
- Features: Park, Playground
- Subdivision: Whitehorn
HOA
- Has HOA: No
Location
- Region: Calgary
Financial & listing details
- Price per square foot: C$340/sqft
- Date on market: 7/16/2026
- Inclusions: Behind Couch Console Table, Garage Tote Storage Shelf.
Justin Wiechnik, Associate
Justin Wiechnik, Associate
(587) 899-3773
By pressing Contact Agent, you agree that the real estate professional identified above may call/text you about your search, which may involve use of automated means and pre-recorded/artificial voices. You don't need to consent as a condition of buying any property, goods, or services. Message/data rates may apply. You also agree to our Terms of Use. Zillow does not endorse any real estate professionals. We may share information about your recent and future site activity with your agent to help them understand what you're looking for in a home.
Price history
Price history is unavailable.
Public tax history
Tax history is unavailable.
Climate risks
Neighborhood: Whitehorn
Nearby schools
GreatSchools rating
No schools nearby
We couldn't find any schools near this home.
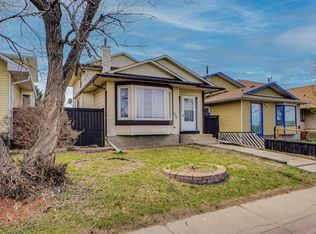
- C$499,0004 bd2 ba1.4k sqft336 N Whitworth Way NE, Calgary, AB T1Y6E4For Sale
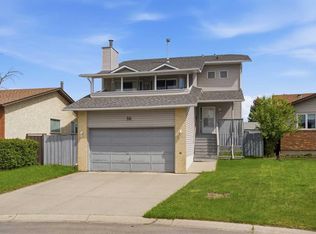
- C$559,8004 bd4 ba1.5k sqft56 S Whitworth Pl NE, Calgary, AB T1Y6C3For Sale
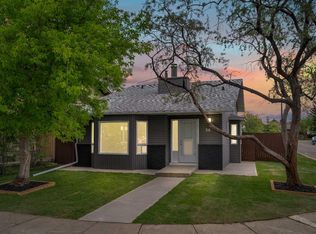
- C$--3 bd2 ba-- sqft36 Whitehaven Rd NE, Calgary, AB T1Y6A4Off Market
- C$444,0005 bd3 ba1.2k sqft48 S Whitworth Way NE, Calgary, AB T1Y6A8For Sale

- C$--4 bd2 ba926 sqft307 Whitehill Pl NE, Calgary, AB T1Y3G6Off Market
- C$--7 bd3 ba2.5k sqft64 W Whitefield Cres NE #7, Calgary, AB T1Y5K1Off Market
- C$--7 bd3 ba2.5k sqft64 W Whitefield Cres NE #6, Calgary, AB T1Y5K1Off Market
- C$--7 bd3 ba2.5k sqft64 W Whitefield Cres NE #8, Calgary, AB T1Y5K1Off Market
Similar homes
- C$559,8004 bd4 ba1.5k sqft56 S Whitworth Pl NE, Calgary, AB T1Y 6C3For SaleMLS ID #A2315507, Paul Lehmann, Associate, Trec The Real Estate Company. courtesy of Pillar9 System
- C$589,9003 bd3 ba1.5k sqft4819 E Rundlewood Dr NE, Calgary, AB T1Y 2N9For Sale
 MLS ID #A2329273, Clay Brunette, Associate, Re/Max House Of Real Estate. courtesy of Pillar9 System
 - C$499,0004 bd3 ba1.2k sqft4 E Fallswater Rd NE, Calgary, AB T3J 1B1For Sale
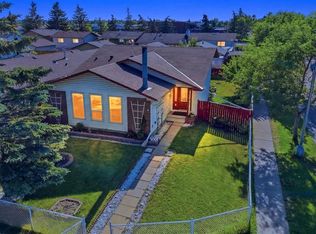 MLS ID #A2329294, Sukh Singh, Associate, Prep Realty Inc.. courtesy of Pillar9 System
 - C$574,9004 bd3 ba1.1k sqft376 Whitlock Way NE, Calgary, AB T1Y 5C7For Sale
 Century 21 Canada
 - C$599,0005 bd3 ba1.2k sqft528 N Whiteridge Way NE, Calgary, AB T1Y 2Y4For SaleMLS ID #A2305806, Harman Bath, Associate, Royal Lepage Metro. courtesy of Pillar9 System
- C$574,9004 bd3 ba1.1k sqft376 N Whitlock Way NE, Calgary, AB T1Y 5C7For SaleMLS ID #A2325540, Clinton Willies, Associate, Century 21 Masters. courtesy of Pillar9 System
- C$599,9004 bd3 ba1.2k sqft131 S Fallswater Rd NE, Calgary, AB T3J 1B2For SaleMLS ID #A2324671, David Rogers, Associate, Real Broker. courtesy of Pillar9 System
- C$595,0004 bd3 ba1.2k sqft28 S Rundlelawn Pl NE, Calgary, AB T1Y 3P5For SaleMLS ID #A2322545, Grayson Magnus, Associate, Lpt Realty. courtesy of Pillar9 System
- C$619,0005 bd4 ba1.2k sqft44 N Whiteridge Pl NE, Calgary, AB T1Y 2Y6For SaleMLS ID #A2316498, Peter Pasion, Associate, Cir Realty. courtesy of Pillar9 System
- C$499,0004 bd2 ba1.4k sqft336 N Whitworth Way NE, Calgary, AB T1Y 6E4For SaleMLS ID #A2309812, Sunday Micho, Associate, Creekside Realty. courtesy of Pillar9 System
- C$564,5004 bd3 ba1.1k sqft60 S Whitaker Close NE, Calgary, AB T1Y 5K3For SaleMLS ID #A2320647, Khaled El Rafih, Associate, Lpt Realty. courtesy of Pillar9 System
- C$595,0005 bd3 ba1.2k sqft207 E Whiteview Bay NE, Calgary, AB T1Y 1R8For SaleMLS ID #A2311546, Emily Mucciacito, Associate, Maxwell Capital Realty. courtesy of Pillar9 System
- C$619,9004 bd3 ba1k sqft584 S Whiteridge Way NE, Calgary, AB T1Y 2Y5For SaleMLS ID #A2294267, Yusuf Hussaini, Associate, Re/Max House Of Real Estate. courtesy of Pillar9 System
- C$584,9004 bd4 ba1.5k sqft4 N Fallingworth Bay NE, Calgary, AB T3J 1G3For SaleMLS ID #A2314079, Abdulla Rafique, Associate, Cir Realty. courtesy of Pillar9 System
- C$559,9005 bd3 ba1.1k sqft5048 W Whitestone Way NE, Calgary, AB T1Y 1T1For SaleMLS ID #A2321693, Happe Dhillon, Associate, Re/Max Crown. courtesy of Pillar9 System
- C$585,0004 bd2 ba1k sqft2708 48th St NE, Calgary, AB T1Y 1H2For SaleCentury 21 Canada
- C$585,0004 bd2 ba1k sqft2708 S 48th St NE, Calgary, AB T1Y 1H2For SaleMLS ID #A2321700, Cindy Cheng, Associate, Century 21 Bravo Realty. courtesy of Pillar9 System
- C$649,9994 bd3 ba1.6k sqft4308 W 55th St NE, Calgary, AB T1Y 4B7For SaleMLS ID #A2315531, Stephen Chung, Associate, Golden Keys Realty. courtesy of Pillar9 System
- C$399,9004 bd2 ba1k sqft311 N Templeside Cir NE, Calgary, AB T1Y 3M1For SaleMLS ID #A2313012, Jad Chawl-Snan, Associate, Re/Max Complete Realty. courtesy of Pillar9 System
- C$490,0004 bd3 ba1.1k sqft114 SW Castledale Way NE, Calgary, AB T3J 2A2For SaleMLS ID #A2328535, Fazle Momen, Associate, Urban-Realty.Ca. courtesy of Pillar9 System
