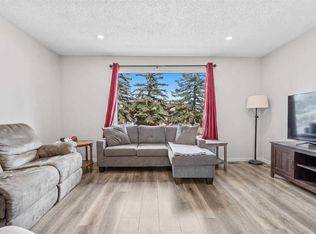
Five bedrooms, a fully finished basement, and a potential side entry — This is what value actually looks like in Calgary right now. The main floor is open and functional — living room, dining, and kitchen all connected, with a rear deck off the back for summer evenings and direct access to your double detached garage. Upstairs has three bedrooms including a generous primary, plus an updated 4-piece bathroom that's already been taken care of. The fully finished basement adds two bedrooms, and a full bathroom. Located in Whitehorn with quick access to the LRT, McKnight Boulevard, 36 Street, and 44 Avenue. Schools, parks, shopping, and restaurants all within reach. If you're a family who wants space without overpaying, or an investor looking for a property with genuine upside — this one's worth seeing in person.
For sale
C$444,000
48 S Whitworth Way NE, Calgary, AB T1Y 6A8
5beds
1,295sqft
Single Family Residence
Built in 1982
3,484 Square Feet Lot
$-- Zestimate®
C$343/sqft
C$-- HOA
What's special
- 33 days |
- 103 |
- 6 |
Zillow last checked:
Listing updated:
Listed by:
Rishabh Dutta, Associate,
Trec The Real Estate Company,
Satyam Bansal, Associate,
Trec The Real Estate Company
Source: courtesy of Pillar9 System,MLS®#: A2320517 Originating MLS®#: Calgary
Originating MLS®#: CalgaryFacts & features
Interior
Bedrooms & bathrooms
- Bedrooms: 5
- Bathrooms: 3
- Full bathrooms: 2
- 1/2 bathrooms: 1
Bedroom
- Level: Second
- Dimensions: 8`6" x 9`9"
Bedroom
- Level: Second
- Dimensions: 7`7" x 14`2"
Other
- Level: Second
- Dimensions: 14`1" x 11`3"
Bedroom
- Level: Basement
- Dimensions: 15`4" x 14`10"
Bedroom
- Level: Basement
- Dimensions: 15`5" x 13`8"
Other
- Level: Main
- Dimensions: 5`0" x 6`6"
Other
- Level: Second
- Dimensions: 4`11" x 10`3"
Other
- Level: Basement
- Dimensions: 5`3" x 7`11"
Dining room
- Level: Main
- Dimensions: 8`4" x 11`1"
Other
- Level: Basement
- Dimensions: 5`11" x 4`7"
Kitchen
- Level: Main
- Dimensions: 8`0" x 14`2"
Living room
- Level: Main
- Dimensions: 16`5" x 17`2"
Heating
- Forced Air
Cooling
- None
Appliances
- Included: Dishwasher, Electric Range, Garage Control(s), Range Hood, Refrigerator, Washer/Dryer
- Laundry: In Basement
Features
- No Smoking Home, Stone Counters
- Flooring: Carpet, Ceramic Tile
- Basement: Full
- Number of fireplaces: 1
- Fireplace features: Electric, Living Room
Interior area
- Total interior livable area: 1,295 sqft
- Finished area above ground: 1,295
- Finished area below ground: 620
Video & virtual tour
Property
Parking
- Total spaces: 2
- Parking features: Double Garage Detached
- Garage spaces: 2
Features
- Levels: Two,2 Storey
- Stories: 1
- Entry location: Ground
- Patio & porch: Deck
- Exterior features: Dock, Garden, Private Yard
- Fencing: Fenced
- Frontage length: 12.31M 40`5"
Lot
- Size: 3,484 Square Feet
- Features: Back Lane, Back Yard
Details
- Parcel number: 112432589
- Zoning: R-CG
Construction
Type & style
- Home type: SingleFamily
- Property subtype: Single Family Residence
Materials
- Aluminum Siding
- Foundation: Concrete Perimeter
- Roof: Asphalt Shingle
Condition
- New construction: No
- Year built: 1982
Community & HOA
Community
- Features: None
- Subdivision: Whitehorn
HOA
- Has HOA: No
Location
- Region: Calgary
Financial & listing details
- Price per square foot: C$343/sqft
- Date on market: 6/12/2026
- Date available: 08/20/2026
- Inclusions: N/A
Rishabh Dutta, Associate
Rishabh Dutta, Associate
(403) 473-4063
By pressing Contact Agent, you agree that the real estate professional identified above may call/text you about your search, which may involve use of automated means and pre-recorded/artificial voices. You don't need to consent as a condition of buying any property, goods, or services. Message/data rates may apply. You also agree to our Terms of Use. Zillow does not endorse any real estate professionals. We may share information about your recent and future site activity with your agent to help them understand what you're looking for in a home.
Price history
Price history is unavailable.
Public tax history
Tax history is unavailable.
Climate risks
Neighborhood: Whitehorn
Nearby schools
GreatSchools rating
No schools nearby
We couldn't find any schools near this home.
- C$--3 bd2 ba-- sqft36 Whitehaven Rd NE, Calgary, AB T1Y6A4Off Market
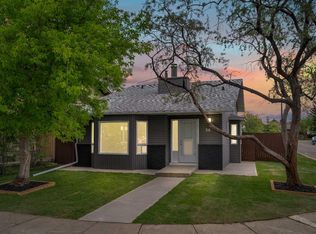
- C$400,0003 bd2 ba928 sqft4308 W 38th St NE, Calgary, AB T1Y5S8For Sale

- C$399,0003 bd2 ba882 sqft4218 W 38th St NE, Calgary, AB T1Y5S7For Sale

- C$449,9003 bd2 ba1.2k sqft4327 E 38th St NE, Calgary, AB T1Y5X6For Sale

- C$499,0004 bd2 ba1.4k sqft336 N Whitworth Way NE, Calgary, AB T1Y6E4For Sale
- C$530,0003 bd3 ba1.1k sqft304 Whitefield Dr NE, Calgary, AB T1Y5J3For Sale
- C$564,5004 bd3 ba1.1k sqft60 S Whitaker Close NE, Calgary, AB T1Y5K3For Sale
- C$--7 bd3 ba2.5k sqft64 W Whitefield Cres NE #7, Calgary, AB T1Y5K1Off Market
Similar homes
- C$454,5004 bd3 ba1.1k sqft365 S Whitlock Way NE, Calgary, AB T1Y 5C9For Sale
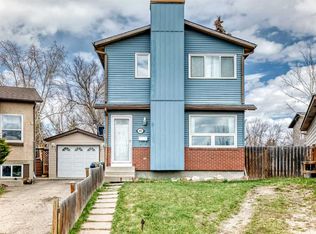 MLS ID #A2306699, Menhaz Uddin, Associate, Grand Realty. courtesy of Pillar9 System
 - C$499,0004 bd2 ba1.4k sqft336 N Whitworth Way NE, Calgary, AB T1Y 6E4For Sale
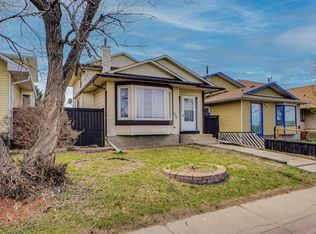 MLS ID #A2309812, Sunday Micho, Associate, Creekside Realty. courtesy of Pillar9 System
 - C$479,9005 bd4 ba1.4k sqft65 N Falmere Way NE, Calgary, AB T3J 2Y7For Sale
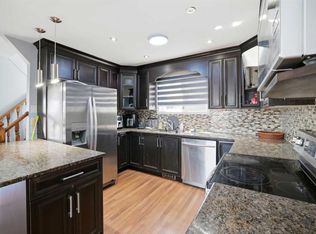 MLS ID #A2327205, Inder Samra, Associate, Lpt Realty. courtesy of Pillar9 System
 - C$465,0004 bd3 ba1k sqft84 E Falconridge Pl NE, Calgary, AB T3J 1A6For Sale
 MLS ID #A2314837, Kice Tanha, Associate, Century 21 Bravo Realty. courtesy of Pillar9 System
 - C$468,0003 bd3 ba1.1k sqft95 W Castlegreen Close NE, Calgary, AB T3J 1Y6For SaleMLS ID #A2326308, Komalpreet Singh Chahal, Associate, Coldwell Banker Yad Realty. courtesy of Pillar9 System
- C$499,5004 bd2 ba1.4k sqft173 W Martin Crossing Cres NE, Calgary, AB T3J 3T1For SaleMLS ID #A2327437, Immy Gangji, Associate, Cir Realty. courtesy of Pillar9 System
- C$489,0005 bd2 ba972 sqft11 N Martinwood Rd NE, Calgary, AB T3J 3G6For SaleMLS ID #A2309678, Achalu Biri, Associate, Prep Realty Inc.. courtesy of Pillar9 System
- C$559,9005 bd3 ba1.1k sqft5048 W Whitestone Way NE, Calgary, AB T1Y 1T1For SaleMLS ID #A2321693, Happe Dhillon, Associate, Re/Max Crown. courtesy of Pillar9 System
- C$499,9003 bd3 ba1.8k sqft96 N Abberfield Cres NE, Calgary, AB T2A 6N6For SaleMLS ID #A2329296, Patrick Hospes, Associate, Re/Max Complete Realty. courtesy of Pillar9 System
- C$420,0004 bd2 ba1.2k sqft56 E Templeridge Cres NE, Calgary, AB T1Y 4M4For SaleMLS ID #A2318453, Shikhar Sood, Associate, Prep Ultra Realty Ltd.. courtesy of Pillar9 System
- C$539,0005 bd2 ba1k sqft79 N Castledale Way NE, Calgary, AB T3J 1X6For SaleMLS ID #A2321821, Sukhwinder Sandhu, Associate, Five Star Realty. courtesy of Pillar9 System
- C$529,0005 bd2 ba1k sqft268 W Madeira Pl NE, Calgary, AB T2A 5T1For SaleMLS ID #A2326897, Ryan Stulp, Associate, The Real Estate District. courtesy of Pillar9 System
- C$414,9004 bd3 ba1.2k sqft53 N Falchurch Rd NE, Calgary, AB T3J 1G6For SaleMLS ID #A2325544, Harkirat Singh, Associate, Coldwell Banker Yad Realty. courtesy of Pillar9 System
- C$599,0005 bd3 ba1.2k sqft528 N Whiteridge Way NE, Calgary, AB T1Y 2Y4For SaleMLS ID #A2305806, Harman Bath, Associate, Royal Lepage Metro. courtesy of Pillar9 System
- C$429,9004 bd2 ba924 sqft32 W Fonda Mews SE, Calgary, AB T2A 5S5For SaleMLS ID #A2298267, Carol Ferchau, Associate, Century 21 Bamber Realty Ltd.. courtesy of Pillar9 System
- C$499,9005 bd2 ba887 sqft44 NW Castleridge Close NE, Calgary, AB T3J 1Y9For SaleMLS ID #A2312196, Gurpreet Ghuttora, Associate, Real Broker. courtesy of Pillar9 System
- C$434,9003 bd3 ba1.2k sqft35 N Templemont Dr NE, Calgary, AB T1Y 4Z5For SaleMLS ID #A2312737, Gs Mann, Associate, Remax Innovations. courtesy of Pillar9 System
- C$450,0002 bd3 ba1.1k sqft2537 N 9th Ave SE, Calgary, AB T2A 0B4For SaleMLS ID #A2304756, Brenda Briggs, Associate, Maxwell Capital Realty. courtesy of Pillar9 System
- C$499,9003 bd3 ba1.1k sqft6515 E Martingrove Dr NE, Calgary, AB T3J 2T7For SaleMLS ID #A2322163, Gurjit Birring, Associate, Re/Max House Of Real Estate. courtesy of Pillar9 System
- C$549,9004 bd3 ba1k sqft76 N Pinebrook Close NE, Calgary, AB T1Y 3X5For SaleMLS ID #A2326850, Kyle Winter, Associate, Real Estate Professionals Inc.. courtesy of Pillar9 System
