Priced Reduced. Welcome to the perfect family home or turnkey investment property! This well-maintained detached house sits on a spacious oversized lot with 60 feet of frontage. Located on a desirable street with many front-drive garage homes, it offers over 2,200 sq. ft. of fully finished living space. The timeless design includes three bedrooms upstairs and two and a half baths, including a convenient two-piece master en-suite. The long-paved driveway accommodates up to six cars or even a trailer. Inside, you’ll find a welcoming front entry leading to an open-concept living/dining room and a roomy eat-in kitchen, with space for a kitchen island. The lower level features a cozy family room with a wood-burning fireplace, a second full bath with laundry, and a hot tub room that can be transformed into an office, gym, or extra bedroom for larger families or guests. The basement boasts plenty of room for a rec area and a workshop. Updates include laminate flooring on the main level, fresh paint throughout, central vacuum, an updated electrical panel, a newer furnace motor and coupler, and a roof less than 10 years old. Outside, enjoy the west-facing deck, a huge yard, and your very own apple tree. Conveniently located steps from parks, playgrounds, hospitals, the airport, and shopping centers, as well as schools like Annie Gale Junior High, Chief Justice Milvain, and Colonel J. Fred Scott Elementary School.
For sale
C$530,000
304 Whitefield Dr NE, Calgary, AB T1Y 5J3
3beds
1,163sqft
Single Family Residence
Built in 1981
5,662 Square Feet Lot
$-- Zestimate®
C$456/sqft
C$-- HOA
What's special
Three bedrooms upstairsConvenient two-piece master en-suiteWelcoming front entryRoomy eat-in kitchenHot tub roomFresh paint throughoutCentral vacuum
- 59 days |
- 12 |
- 0 |
Zillow last checked:
Listing updated:
Listed by:
Asim Naveed, Associate,
Exp Realty
Source: courtesy of Pillar9 System,MLS®#: A2317186 Originating MLS®#: Calgary
Originating MLS®#: CalgaryFacts & features
Interior
Bedrooms & bathrooms
- Bedrooms: 3
- Bathrooms: 3
- Full bathrooms: 2
- 1/2 bathrooms: 1
Other
- Level: Second
- Dimensions: 12`10" x 12`6"
Bedroom
- Level: Second
- Dimensions: 15`1" x 8`1"
Bedroom
- Level: Second
- Dimensions: 11`8" x 9`6"
Other
- Level: Second
- Dimensions: 8`3" x 4`11"
Other
- Level: Third
- Dimensions: 8`0" x 5`11"
Other
- Level: Second
- Dimensions: 4`2" x 4`11"
Dining room
- Level: Main
- Dimensions: 9`6" x 8`8"
Family room
- Level: Third
- Dimensions: 12`7" x 17`4"
Other
- Level: Level 4
- Dimensions: 11`8" x 4`11"
Game room
- Level: Level 4
- Dimensions: 12`10" x 19`9"
Other
- Level: Main
- Dimensions: 12`10" x 11`10"
Living room
- Level: Main
- Dimensions: 13`2" x 16`7"
Sauna
- Level: Third
- Dimensions: 17`4" x 12`7"
Storage
- Level: Level 4
- Dimensions: 11`8" x 3`10"
Storage
- Level: Level 4
- Dimensions: 11`9" x 10`9"
Heating
- Forced Air, Natural Gas
Cooling
- None
Appliances
- Included: Dishwasher, Electric Stove, Microwave, Range Hood, Refrigerator, Washer/Dryer
- Laundry: In Basement
Features
- Central Vacuum, Laminate Counters, No Animal Home, No Smoking Home
- Flooring: Laminate
- Windows: Window Coverings
- Basement: Full
- Number of fireplaces: 1
- Fireplace features: Brick Facing, Den, Electric, Family Room
Interior area
- Total interior livable area: 1,163 sqft
- Finished area above ground: 581
- Finished area below ground: 1,045
Property
Parking
- Total spaces: 2
- Parking features: Asphalt, Parkade, Parking Pad
- Garage spaces: 1
- Has uncovered spaces: Yes
Features
- Levels: 4 Level Split
- Stories: 1
- Patio & porch: Deck
- Exterior features: Barbecue, Playground, Storage
- Has spa: Yes
- Spa features: Bath
- Fencing: Fenced,Partial
- Frontage length: 18.29M 60`0"
Lot
- Size: 5,662 Square Feet
- Features: Back Yard, Backs on to Park/Green Space, Few Trees, Fruit Trees/Shrub(s), Landscaped, Lawn, Level
Details
- Parcel number: 101142709
- Zoning: R-CG
Construction
Type & style
- Home type: SingleFamily
- Property subtype: Single Family Residence
Materials
- Brick, Wood Frame, Wood Siding
- Foundation: Concrete Perimeter
- Roof: Asphalt Shingle
Condition
- New construction: No
- Year built: 1981
Community & HOA
Community
- Features: Other, Park, Playground, Sidewalks, Street Lights
- Subdivision: Whitehorn
HOA
- Has HOA: No
Location
- Region: Calgary
Financial & listing details
- Price per square foot: C$456/sqft
- Date on market: 6/2/2026
- Inclusions: n/a
Asim Naveed, Associate
Asim Naveed, Associate
(403) 404-2746
By pressing Contact Agent, you agree that the real estate professional identified above may call/text you about your search, which may involve use of automated means and pre-recorded/artificial voices. You don't need to consent as a condition of buying any property, goods, or services. Message/data rates may apply. You also agree to our Terms of Use. Zillow does not endorse any real estate professionals. We may share information about your recent and future site activity with your agent to help them understand what you're looking for in a home.
Price history
Price history is unavailable.
Public tax history
Tax history is unavailable.
Climate risks
Neighborhood: Whitehorn
Nearby schools
GreatSchools rating
No schools nearby
We couldn't find any schools near this home.
- C$--7 bd3 ba2.5k sqft64 W Whitefield Cres NE #7, Calgary, AB T1Y5K1Off Market
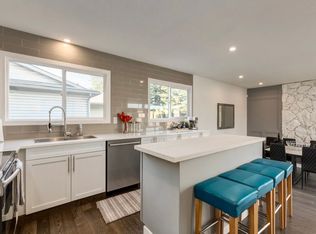
- C$--7 bd3 ba2.5k sqft64 W Whitefield Cres NE #6, Calgary, AB T1Y5K1Off Market

- C$--7 bd3 ba2.5k sqft64 W Whitefield Cres NE #8, Calgary, AB T1Y5K1Off Market

- C$--7 bd3 ba2.5k sqft64 W Whitefield Cres NE #1, Calgary, AB T1Y5K1Off Market
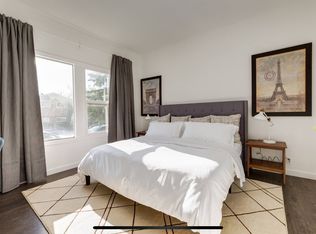
- C$--7 bd3 ba2.5k sqft64 W Whitefield Cres NE #3, Calgary, AB T1Y5K1Off Market
- C$588,0003 bd3 ba2k sqft39 SW Whiteram Close NE, Calgary, AB T1Y5X8For Sale
- C$532,0004 bd3 ba1.2k sqft28 Whiteram Clos NE, Calgary, AB T1Y5X8For Sale
- C$454,9004 bd3 ba1.1k sqft365 S Whitlock Way NE, Calgary, AB T1Y5C9For Sale
Similar homes
- C$595,0005 bd3 ba1.2k sqft528 N Whiteridge Way NE, Calgary, AB T1Y 2Y4For Sale
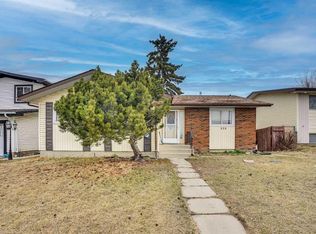 MLS ID #A2332183, Harman Bath, Associate, Royal Lepage Metro. courtesy of Pillar9 System
 - C$534,9005 bd2 ba1k sqft31 E Martindale Close NE, Calgary, AB T3J 2V2For Sale
 MLS ID #A2323964, Amarjit Cudail, Associate, Maxwell Gold. courtesy of Pillar9 System
 - C$599,9005 bd3 ba1.3k sqft619 N Whiteridge Rd NE, Calgary, AB T1Y 2Y7For Sale
 MLS ID #A2331805, Robby Khun Khun, Associate, Real Broker. courtesy of Pillar9 System
 - C$485,0005 bd2 ba810 sqft514 SE Whitehill Pl NE, Calgary, AB T1Y 3G8For Sale
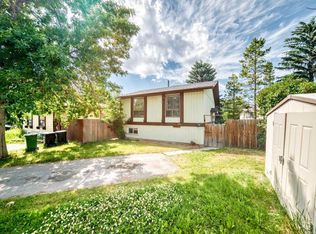 MLS ID #A2332189, Ahmed Al-Emran, Associate, Cir Realty. courtesy of Pillar9 System
 - C$429,9003 bd2 ba872 sqft83 N Whitworth Way NE, Calgary, AB T1Y 6B1For SaleMLS ID #A2333036, Farrah Khoja, Associate, Century 21 Bamber Realty Ltd.. courtesy of Pillar9 System
- C$669,9993 bd4 ba1.5k sqft420 S Whitehorn Pl NE, Calgary, AB T1Y 2B1For SaleMLS ID #A2303313, Avinash Khangura, Associate, Maxvalue Realty Ltd.. courtesy of Pillar9 System
- C$515,0005 bd4 ba1k sqft56 E Fallingworth Bay NE, Calgary, AB T3J 1G3For SaleMLS ID #A2321764, Anita Sandhu, Associate, Diamond Realty & Associates Ltd. courtesy of Pillar9 System
- C$585,0004 bd4 ba1.4k sqft54 N Saddlecreek Cres NE, Calgary, AB T3J 4R9For SaleMLS ID #A2333180, Manpreet Giran, Associate, Amovista. courtesy of Pillar9 System
- C$528,8883 bd2 ba944 sqft2056 N Cottonwood Cres SE, Calgary, AB T2B 1R3For SaleMLS ID #A2329835, Kent Faubert, Associate, Re/Max First. courtesy of Pillar9 System
- C$469,9994 bd2 ba1k sqft1436 N Robson Cres SE, Calgary, AB T2A 1Y7For SaleMLS ID #A2332454, Eddie Li, Associate Broker, Grand Realty. courtesy of Pillar9 System
- C$539,9004 bd2 ba1k sqft6151 E Penworth Rd SE, Calgary, AB T2A 4J9For SaleMLS ID #A2308320, Michael Kneller, Associate, Real Estate Professionals Inc.. courtesy of Pillar9 System
- C$474,0004 bd3 ba1.1k sqft47 NW Martinridge Way NE, Calgary, AB T3J 3C9For SaleMLS ID #A2324590, Santosh Rana, Associate, First Place Realty. courtesy of Pillar9 System
- C$578,9004 bd2 ba878 sqft884 E Rundlecairn Way NE, Calgary, AB T1Y 2R7For SaleMLS ID #A2312051, Corene Loewen, Associate, The Real Estate District. courtesy of Pillar9 System
- C$469,0005 bd2 ba1k sqft168 W Castlebrook Dr NE, Calgary, AB T3J 1V7For SaleMLS ID #A2315665, Darshan Sidhu, Associate, Royal Lepage Metro. courtesy of Pillar9 System
- C$479,9005 bd4 ba1.4k sqft65 N Falmere Way NE, Calgary, AB T3J 2Y7For SaleMLS ID #A2327205, Inder Samra, Associate, Lpt Realty. courtesy of Pillar9 System
- C$519,0005 bd2 ba992 sqft659 S Maryvale Way NE, Calgary, AB T2A 2V6For SaleMLS ID #A2295186, Jack Liu, Broker, Wexcel. courtesy of Pillar9 System
- C$475,0003 bd2 ba1k sqft235 E Fallswater Rd NE, Calgary, AB T3J 1B2For SaleMLS ID #A2299188, Alex Liu, Associate, Wexcel. courtesy of Pillar9 System
- C$485,0005 bd3 ba1k sqft164 E Faldale Close NE, Calgary, AB T3J 1V9For SaleMLS ID #A2300575, Julie Vesuwalla, Associate Broker, Century 21 Bamber Realty Ltd.. courtesy of Pillar9 System
- C$485,0005 bd3 ba1k sqft164 Faldale Clos E, Calgary, AB T3J 1V9For SaleCentury 21 Canada
- C$524,0005 bd3 ba1.4k sqft65 W Martinvalley Rd NE, Calgary, AB T3J 4L9For SaleMLS ID #A2310790, Kulwinder Gill, Associate, Lpt Realty. courtesy of Pillar9 System
