Rare opportunity to own a spacious bungalow with 2-bedroom LEGAL BASEMENT SUITE on a quiet street in Falconridge. This well-maintained property offers over 2,057 sq. ft. of developed living space and is ideal for families, investors, or buyers seeking mortgage helping rental income from already rented basement suite and tenants are willing to stay. The bright and functional main floor features a living room, three generously sized bedrooms, 1.5 bathrooms, a spacious kitchen with ample cabinetry, and a dining area perfect for everyday living and entertaining. The fully legal basement suite offers a separate entrance, two bedrooms, 1.5 bathrooms, a full kitchen, and a comfortable living area, creating excellent income potential or space for extended family. Shared laundry is conveniently located with secure access for both levels. Outside, the oversized backyard provides plenty of room for outdoor entertaining, gardening, children's play areas, or simply enjoying the privacy and space. Situated on a peaceful street and within walking distance to schools, parks, shopping, and public transit, this property offers the perfect combination of comfort, convenience, and value. Whether you're looking for a family home with supplemental income or a smart investment opportunity, this is a property you won't want to miss.
For sale
C$515,000
56 E Fallingworth Bay NE, Calgary, AB T3J 1G3
5beds
1,065sqft
Single Family Residence
Built in 1981
4,791 Square Feet Lot
$-- Zestimate®
C$483/sqft
C$-- HOA
What's special
Spacious bungalowThree generously sized bedrooms
- 62 days |
- 48 |
- 5 |
Zillow last checked:
Listing updated:
Listed by:
Anita Sandhu, Associate,
Diamond Realty & Associates Ltd
Source: courtesy of Pillar9 System,MLS®#: A2321764 Originating MLS®#: Calgary
Originating MLS®#: CalgaryFacts & features
Interior
Bedrooms & bathrooms
- Bedrooms: 5
- Bathrooms: 4
- Full bathrooms: 2
- 1/2 bathrooms: 2
Other
- Level: Main
- Dimensions: 11`3" x 10`3"
Bedroom
- Level: Main
- Dimensions: 11`4" x 10`0"
Bedroom
- Level: Main
- Dimensions: 8`1" x 9`6"
Bedroom
- Level: Basement
- Dimensions: 11`5" x 14`11"
Other
- Level: Basement
- Dimensions: 11`6" x 15`6"
Other
- Level: Main
- Dimensions: 5`1" x 3`8"
Other
- Level: Main
- Dimensions: 5`0" x 8`9"
Other
- Level: Basement
- Dimensions: 3`7" x 4`9"
Other
- Level: Basement
- Dimensions: 7`7" x 4`11"
Dining room
- Level: Main
- Dimensions: 10`2" x 9`1"
Foyer
- Level: Main
- Dimensions: 5`4" x 6`0"
Other
- Level: Basement
- Dimensions: 10`6" x 14`11"
Kitchen
- Level: Main
- Dimensions: 12`3" x 12`5"
Kitchen
- Level: Basement
- Dimensions: 10`9" x 6`4"
Living room
- Level: Main
- Dimensions: 10`4" x 15`6"
Other
- Level: Basement
- Dimensions: 14`3" x 17`8"
Storage
- Level: Basement
- Dimensions: 5`6" x 8`8"
Heating
- Forced Air
Cooling
- None
Appliances
- Included: Dishwasher, Dryer, Electric Range, Range Hood, Refrigerator, Washer
- Laundry: In Basement
Features
- Open Floorplan, Separate Entrance
- Flooring: Laminate, Tile
- Basement: Full
- Has fireplace: No
Interior area
- Total interior livable area: 1,065 sqft
- Finished area above ground: 1,065
- Finished area below ground: 980
Video & virtual tour
Property
Parking
- Total spaces: 2
- Parking features: Off Street, Parking Pad
- Has uncovered spaces: Yes
Features
- Levels: One
- Stories: 1
- Patio & porch: Other
- Exterior features: Private Yard
- Fencing: Fenced
- Frontage length: 13.04M 42`9"
Lot
- Size: 4,791 Square Feet
- Features: Cul-De-Sac, Front Yard, Interior Lot, Lawn, Many Trees
Details
- Parcel number: 112279952
- Zoning: R-CG
Construction
Type & style
- Home type: SingleFamily
- Architectural style: Bungalow
- Property subtype: Single Family Residence
Materials
- Vinyl Siding, Wood Frame
- Foundation: Concrete Perimeter
- Roof: Asphalt Shingle
Condition
- New construction: No
- Year built: 1981
Community & HOA
Community
- Features: Park, Sidewalks, Street Lights
- Subdivision: Falconridge
HOA
- Has HOA: No
Location
- Region: Calgary
Financial & listing details
- Price per square foot: C$483/sqft
- Date on market: 6/24/2026
- Inclusions: Basement; Electric Range, Hood fan, Refrigerator
Price history
Price history is unavailable.
Public tax history
Tax history is unavailable.
Climate risks
Neighborhood: Falconridge
Nearby schools
GreatSchools rating
No schools nearby
We couldn't find any schools near this home.
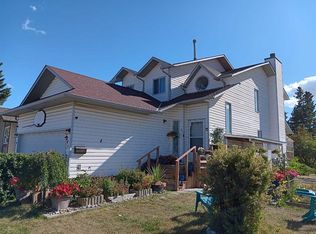
- C$584,9004 bd4 ba1.5k sqft4 N Fallingworth Bay NE, Calgary, AB T3J1G3For Sale
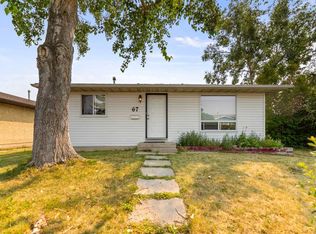
- C$449,0003 bd2 ba790 sqft67 NW Falchurch Cres NE, Calgary, AB T3J1J9For Sale

- C$--3 bd1 ba-- sqft27 Falchurch Rd NE, Calgary, AB T3J1G6Off Market
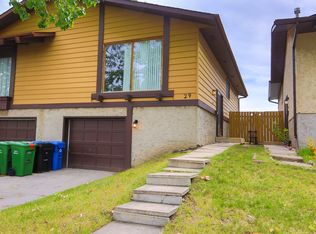
- C$--2 bd1 ba-- sqft29 Falchurch Rd NE, Calgary, AB T3J1G6Off Market
- C$499,0003 bd2 ba854 sqft147 N Falchurch Cres NE, Calgary, AB T3J1J9For Sale
- C$--2 bd1 ba-- sqft1163 Falworth Rd NE, Calgary, AB T3J1C8Off Market
- C$549,0005 bd2 ba1k sqft1163 E Falworth Rd NE, Calgary, AB T3J1C8For Sale
- C$--3 bd1 ba-- sqft370 Falconridge Cres NE #805, Calgary, AB T3J1H4Off Market
Similar homes
- C$509,0005 bd2 ba897 sqft45 N Martinridge Cres NE, Calgary, AB T3J 3M1For Sale
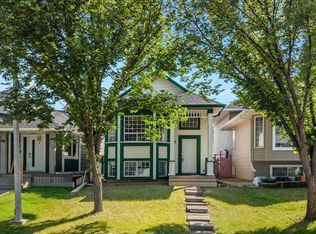 MLS ID #A2339074, Sunny Samra, Associate, Trec The Real Estate Company. courtesy of Pillar9 System
 - C$549,0005 bd2 ba1k sqft1163 E Falworth Rd NE, Calgary, AB T3J 1C8For Sale
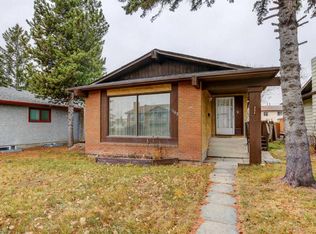 MLS ID #A2309062, Priya Mishra, Broker, Am/Pm Properties. courtesy of Pillar9 System
 - C$499,9005 bd2 ba887 sqft44 NW Castleridge Close NE, Calgary, AB T3J 1Y9For Sale
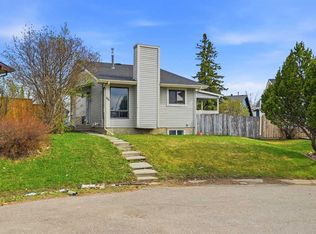 MLS ID #A2312196, Gurpreet Ghuttora, Associate, Real Broker. courtesy of Pillar9 System
 - C$479,9005 bd4 ba1.4k sqft65 N Falmere Way NE, Calgary, AB T3J 2Y7For Sale
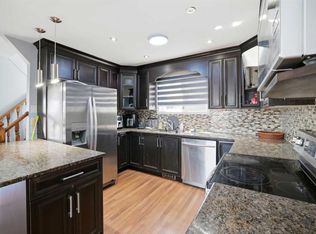 MLS ID #A2327205, Inder Samra, Associate, Lpt Realty. courtesy of Pillar9 System
 - C$538,8805 bd2 ba1.1k sqft43 N Taraglen Rd NE, Calgary, AB T3J 2N8For SaleMLS ID #A2327550, Devon Huang, Associate, Cir Realty. courtesy of Pillar9 System
- C$479,9004 bd2 ba944 sqft255 E Falton Dr NE, Calgary, AB T3J 2W8For SaleMLS ID #A2324414, Happe Dhillon, Associate, Re/Max Crown. courtesy of Pillar9 System
- C$489,9003 bd3 ba1.1k sqft6515 E Martingrove Dr NE, Calgary, AB T3J 2T7For SaleMLS ID #A2337026, Gurjit Birring, Associate, Pro Broker. courtesy of Pillar9 System
- C$424,9994 bd2 ba974 sqft96 S Falshire Close NE, Calgary, AB T3J 3A7For SaleMLS ID #A2338532, Bikramjeet Singh, Associate, Coldwell Banker Yad Realty. courtesy of Pillar9 System
- C$420,0004 bd2 ba1k sqft104 W Falmere Way NE, Calgary, AB T3J 2Y5For SaleMLS ID #A2338982, Mel Star, Associate, Re/Max House Of Real Estate. courtesy of Pillar9 System
- C$549,0005 bd2 ba1k sqft6087 N Martingrove Rd NE, Calgary, AB T3J 2S8For SaleMLS ID #A2319202, Peter Gill, Associate, Century 21 Bravo Realty. courtesy of Pillar9 System
- C$489,0005 bd2 ba972 sqft11 N Martinwood Rd NE, Calgary, AB T3J 3G6For SaleMLS ID #A2309678, Achalu Biri, Associate, Prep Realty Inc.. courtesy of Pillar9 System
- C$480,0004 bd2 ba895 sqft70 S Martindale Blvd NE, Calgary, AB T3J 3H3For SaleMLS ID #A2335095, Ricky Aulakh, Associate, Urban-Realty.Ca. courtesy of Pillar9 System
- C$550,0005 bd2 ba1k sqft1211 W Maitland Dr NE, Calgary, AB T2A 5K2For SaleMLS ID #A2336926, Huy Nguyen, Associate, Century 21 Argos Realty. courtesy of Pillar9 System
- C$499,9004 bd2 ba896 sqft14 S Martindale Mews NE, Calgary, AB T3J 2V5For SaleMLS ID #A2312700, Amarjit Cudail, Associate, Maxwell Gold. courtesy of Pillar9 System
- C$575,0005 bd3 ba1k sqft28 W Martinridge Rd NE, Calgary, AB T3J 3L4For SaleMLS ID #A2337907, Satwinder Lombsar, Associate, Urban-Realty.Ca. courtesy of Pillar9 System
- C$458,0003 bd3 ba1.1k sqft95 W Castlegreen Close NE, Calgary, AB T3J 1Y6For SaleMLS ID #A2338041, Komalpreet Singh Chahal, Associate, Coldwell Banker Yad Realty. courtesy of Pillar9 System
- C$439,9903 bd2 ba916 sqft104 W Falsby Way NE, Calgary, AB T3J 1C4For SaleMLS ID #A2334872, Ariel Buenaventura, Associate, Re/Max First. courtesy of Pillar9 System
- C$459,9004 bd2 ba908 sqft16 W Martingrove Mews NE, Calgary, AB T3J 2S9For SaleMLS ID #A2329214, Shelley Corley, Associate, Real Estate Professionals Inc.. courtesy of Pillar9 System
- C$509,9005 bd2 ba1k sqft1608 W 54th St SE, Calgary, AB T2A 1W8For SaleMLS ID #A2315226, Happe Dhillon, Associate, Re/Max Crown. courtesy of Pillar9 System
- C$570,0005 bd3 ba1k sqft133 S Martinglen Way NE, Calgary, AB T3J 3J1For SaleMLS ID #A2316565, Mohammad Khan, Associate, Real Estate Professionals Inc.. courtesy of Pillar9 System
