Welcome to 48 Martinridge Crescent NE A fantastic opportunity for first-time buyers, growing families, or investors! This versatile home offers a legal basement suite, a double detached garage, excellent transit access, and a highly convenient location close to schools, shopping, recreation, and the LRT. The main floor features laminate flooring throughout, a bright and functional living room, kitchen with breakfast nook, 2 good-sized bedrooms, and a full bathroom. The legal basement suite offers excellent flexibility and privacy, featuring 3 bedrooms, a spacious living room with tile flooring, a kitchen, and a separate walk-up rear entrance. Whether you're looking for a mortgage-helper, extended-family accommodation, or additional rental income, this layout provides plenty of possibilities. A double detached garage is conveniently located at the paved rear alley, providing secure parking and additional storage. The home's flexible design makes it ideal for a variety of buyers: live upstairs and rent downstairs, accommodate a larger family, or take advantage of the property's investment potential. Location is another major highlight. The LRT is approximately a 3-minute walk away, offering convenient transportation with approximately a 20-minute train ride to downtown. A school and playground are just one block away, while Superstore and the Genesis Centre are approximately a 5-minute walk from the home. A rare combination of legal suite, flexible living space, double detached garage, and an unbeatable location. Don't miss this opportunity to own a versatile property with excellent income and lifestyle potential!
For sale
C$509,000
45 N Martinridge Cres NE, Calgary, AB T3J 3M1
5beds
897sqft
Single Family Residence
Built in 1993
3,049 Square Feet Lot
$-- Zestimate®
C$567/sqft
C$-- HOA
What's special
- 3 days |
- 22 |
- 3 |
Zillow last checked:
Listing updated:
Listed by:
Sunny Samra, Associate,
Trec The Real Estate Company,
Amrinder Gill, Associate,
Trec The Real Estate Company
Source: courtesy of Pillar9 System,MLS®#: A2339074 Originating MLS®#: Calgary
Originating MLS®#: CalgaryFacts & features
Interior
Bedrooms & bathrooms
- Bedrooms: 5
- Bathrooms: 2
- Full bathrooms: 2
Other
- Level: Main
- Dimensions: 12`11" x 10`1"
Bedroom
- Level: Main
- Dimensions: 10`0" x 8`5"
Bedroom
- Level: Basement
- Dimensions: 14`8" x 12`5"
Bedroom
- Level: Basement
- Dimensions: 10`10" x 7`5"
Bedroom
- Level: Basement
- Dimensions: 13`1" x 9`7"
Other
- Level: Main
- Dimensions: 7`6" x 5`1"
Other
- Level: Basement
- Dimensions: 7`5" x 5`6"
Dining room
- Level: Main
- Dimensions: 13`2" x 10`4"
Dining room
- Level: Basement
- Dimensions: 8`0" x 7`10"
Kitchen
- Level: Main
- Dimensions: 9`0" x 8`8"
Kitchen
- Level: Basement
- Dimensions: 10`9" x 8`4"
Living room
- Level: Main
- Dimensions: 15`2" x 15`1"
Heating
- Forced Air
Cooling
- None
Appliances
- Included: Dishwasher, Electric Stove, Refrigerator, Washer/Dryer
- Laundry: Multiple Locations
Features
- Quartz Counters, Separate Entrance
- Flooring: Ceramic Tile, Laminate
- Basement: Full
- Has fireplace: No
Interior area
- Total interior livable area: 897.76 sqft
- Finished area above ground: 897
- Finished area below ground: 812
Video & virtual tour
Property
Parking
- Total spaces: 2
- Parking features: Double Garage Detached, On Street, See Remarks
- Garage spaces: 2
- Has uncovered spaces: Yes
Features
- Levels: Bi-Level
- Stories: 1
- Patio & porch: Front Porch
- Exterior features: Private Yard
- Fencing: Fenced
- Frontage length: 8.55M 28`1"
Lot
- Size: 3,049 Square Feet
- Features: Back Lane, Rectangular Lot
Details
- Parcel number: 112702511
- Zoning: R-CG
Construction
Type & style
- Home type: SingleFamily
- Property subtype: Single Family Residence
Materials
- Vinyl Siding, Wood Frame
- Foundation: Concrete Perimeter
- Roof: Asphalt Shingle
Condition
- New construction: No
- Year built: 1993
Community & HOA
Community
- Features: Park, Playground, Sidewalks, Street Lights
- Subdivision: Martindale
HOA
- Has HOA: No
Location
- Region: Calgary
Financial & listing details
- Price per square foot: C$567/sqft
- Date on market: 8/22/2026
- Inclusions: N/A
Price history
Price history is unavailable.
Public tax history
Tax history is unavailable.
Climate risks
Neighborhood: Martindale
Nearby schools
GreatSchools rating
No schools nearby
We couldn't find any schools near this home.
- C$559,0004 bd3 ba1.2k sqft35 N Martin Crossing Park NE, Calgary, AB T3J3N6For Sale

- C$565,0005 bd4 ba1.3k sqft51 N Martinridge Grv NE, Calgary, AB T3J3M2For Sale
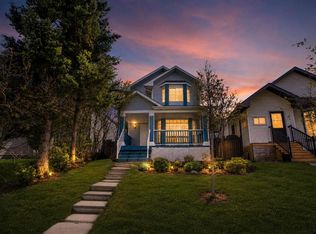
- C$524,9003 bd3 ba1.3k sqft90 S Martinridge Cres NE, Calgary, AB T3J3M4For Sale

- C$--2 bd2 ba-- sqft38 Martinridge Way NE, Calgary, AB T3J3L4Off Market
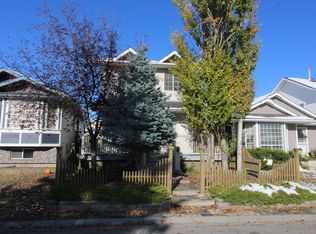
- C$510,0003 bd3 ba1k sqft112 W Martinglen Close NE, Calgary, AB T3J3N1For Sale
- C$570,0005 bd3 ba1k sqft133 S Martinglen Way NE, Calgary, AB T3J3J1For Sale
- C$575,0005 bd3 ba1k sqft28 W Martinridge Rd NE, Calgary, AB T3J3L4For Sale
- C$359,9004 bd3 ba1.4k sqft58 S Martin Crossing Ct NE, Calgary, AB T3J3P3For Sale
Similar homes
- C$539,9005 bd3 ba1k sqft11 N Martin Crossing Rise NE, Calgary, AB T3J 3N8For Sale
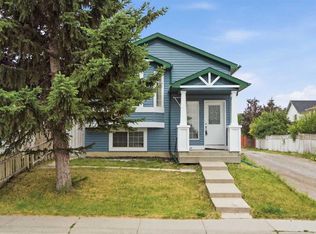 MLS ID #A2334927, Happe Dhillon, Associate, Re/Max Crown. courtesy of Pillar9 System
 - C$575,0005 bd3 ba1k sqft28 W Martinridge Rd NE, Calgary, AB T3J 3L4For Sale
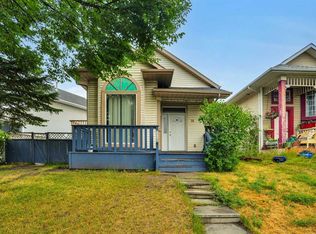 MLS ID #A2337907, Satwinder Lombsar, Associate, Urban-Realty.Ca. courtesy of Pillar9 System
 - C$569,9994 bd3 ba1.2k sqft20 S Castlegrove Way NE, Calgary, AB T3J 1T7New Construction
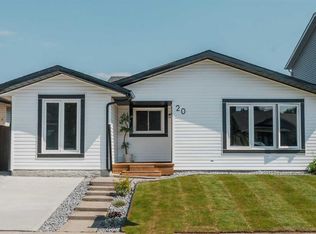 MLS ID #A2339339, Sandeep Sidhu, Associate, Lpt Realty. courtesy of Pillar9 System
 - C$480,0004 bd2 ba895 sqft70 S Martindale Blvd NE, Calgary, AB T3J 3H3For Sale
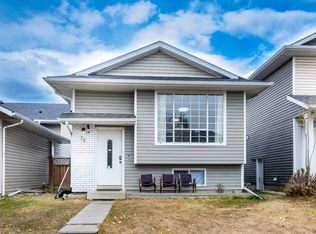 MLS ID #A2335095, Ricky Aulakh, Associate, Urban-Realty.Ca. courtesy of Pillar9 System
 - C$529,9005 bd3 ba993 sqft92 S Martinwood Rd NE, Calgary, AB T3J 3H6For SaleMLS ID #A2332219, Gayatri Sharma, Associate, Maxwell Central. courtesy of Pillar9 System
- C$559,0004 bd3 ba1.2k sqft35 N Martin Crossing Park NE, Calgary, AB T3J 3N6For SaleMLS ID #A2333208, Sandeep Sidhu, Associate, Lpt Realty. courtesy of Pillar9 System
- C$489,0005 bd2 ba972 sqft11 N Martinwood Rd NE, Calgary, AB T3J 3G6For SaleMLS ID #A2309678, Achalu Biri, Associate, Prep Realty Inc.. courtesy of Pillar9 System
- C$420,0004 bd2 ba1k sqft104 W Falmere Way NE, Calgary, AB T3J 2Y5For SaleMLS ID #A2338982, Mel Star, Associate, Re/Max House Of Real Estate. courtesy of Pillar9 System
- C$499,9005 bd2 ba887 sqft44 NW Castleridge Close NE, Calgary, AB T3J 1Y9For SaleMLS ID #A2312196, Gurpreet Ghuttora, Associate, Real Broker. courtesy of Pillar9 System
- C$570,0005 bd3 ba1k sqft133 S Martinglen Way NE, Calgary, AB T3J 3J1For SaleMLS ID #A2316565, Mohammad Khan, Associate, Real Estate Professionals Inc.. courtesy of Pillar9 System
- C$489,9003 bd3 ba1.1k sqft6515 E Martingrove Dr NE, Calgary, AB T3J 2T7For SaleMLS ID #A2337026, Gurjit Birring, Associate, Pro Broker. courtesy of Pillar9 System
- C$458,0003 bd3 ba1.1k sqft95 W Castlegreen Close NE, Calgary, AB T3J 1Y6For SaleMLS ID #A2338041, Komalpreet Singh Chahal, Associate, Coldwell Banker Yad Realty. courtesy of Pillar9 System
- C$515,0005 bd4 ba1k sqft56 E Fallingworth Bay NE, Calgary, AB T3J 1G3For SaleMLS ID #A2321764, Anita Sandhu, Associate, Diamond Realty & Associates Ltd. courtesy of Pillar9 System
- C$523,0004 bd3 ba1k sqft135 Manora Hl NE, Calgary, AB T2A 4R8For SaleMLS ID #A2338072, Yvette Nesry, Associate, Real Estate Professionals Inc.. courtesy of Pillar9 System
- C$519,0004 bd2 ba948 sqft76 S Aberfoyle Close NE, Calgary, AB T2A 6S6For SaleMLS ID #A2337992, Hal Anderson, Associate, Re/Max Real Estate (Mountain View). courtesy of Pillar9 System
- C$538,8805 bd2 ba1.1k sqft43 N Taraglen Rd NE, Calgary, AB T3J 2N8For SaleMLS ID #A2327550, Devon Huang, Associate, Cir Realty. courtesy of Pillar9 System
- C$459,9004 bd2 ba1k sqft3432 N 31a Ave SE, Calgary, AB T2B 0J1For SaleMLS ID #A2337331, Dan Mcnaught, Broker, Alberta First Realty. courtesy of Pillar9 System
- C$549,0005 bd2 ba1k sqft6087 N Martingrove Rd NE, Calgary, AB T3J 2S8For SaleMLS ID #A2319202, Peter Gill, Associate, Century 21 Bravo Realty. courtesy of Pillar9 System
- C$469,0005 bd2 ba1k sqft168 W Castlebrook Dr NE, Calgary, AB T3J 1V7For SaleMLS ID #A2315665, Darshan Sidhu, Associate, Royal Lepage Metro. courtesy of Pillar9 System
- C$479,9003 bd2 ba858 sqft18 S Falmere Way NE, Calgary, AB T3J 2Z2For SaleMLS ID #A2335416, Simon Maara, Broker, Maara Realty Inc. courtesy of Pillar9 System
