Green space and a treed walking path run right alongside this four-level split in Martindale. With three bedrooms, three full bathrooms, and several major updates completed in recent years, including a new furnace in 2026, roof and siding replaced in 2020, and a new garage door in 2024, many of the big-ticket items have already been taken care of. The south-facing front porch captures the sun through the afternoon and into the evening. Step inside and the main floor opens up, with the living and dining areas sharing one bright space, a gas fireplace and new carpet in the living room, and fresh paint completed in 2026 throughout the main floor and stairways. The kitchen sits just beyond, while a convenient side entrance makes bringing groceries in from the garage easy. All three bedrooms are together on the upper level, along with two full bathrooms. The primary bedroom features a walk-in closet and its own four-piece ensuite. Down one level is a spacious rec room with plenty of room to actually use and enjoy. Down another is a three-piece bathroom, flex space, laundry, and plenty of storage. Out back, you’ll find a fenced yard and detached double garage off the paved lane. Schools, parks, shopping, and transit are all nearby, with quick access to Metis Trail and Stoney Trail. Green space beside you, a paved lane behind, and a solid list of major updates already taken care of.
For sale
C$524,900
90 S Martinridge Cres NE, Calgary, AB T3J 3M4
3beds
1,327sqft
Single Family Residence
Built in 1993
3,484 Square Feet Lot
$-- Zestimate®
C$395/sqft
C$-- HOA
What's special
Gas fireplaceFenced yard
- 2 days |
- 9 |
- 2 |
Zillow last checked:
Listing updated:
Listed by:
Ashley Mckay, Associate,
Re/Max First,
Champagne Taylor, Associate,
Re/Max First
Source: courtesy of Pillar9 System,MLS®#: A2337975 Originating MLS®#: Calgary
Originating MLS®#: CalgaryFacts & features
Interior
Bedrooms & bathrooms
- Bedrooms: 3
- Bathrooms: 3
- Full bathrooms: 3
Bedroom
- Level: Upper
- Dimensions: 9`7" x 11`6"
Bedroom
- Level: Upper
- Dimensions: 8`11" x 10`7"
Other
- Level: Upper
- Dimensions: 12`11" x 14`9"
Other
- Level: Upper
Other
- Level: Basement
Other
- Level: Upper
Dining room
- Level: Main
- Dimensions: 7`10" x 8`11"
Family room
- Level: Lower
- Dimensions: 21`10" x 26`1"
Flex space
- Level: Basement
- Dimensions: 14`6" x 14`1"
Kitchen
- Level: Main
- Dimensions: 11`0" x 10`11"
Living room
- Level: Main
- Dimensions: 17`2" x 18`10"
Storage
- Level: Basement
- Dimensions: 6`11" x 11`10"
Heating
- High Efficiency, Natural Gas
Cooling
- None
Appliances
- Included: Dishwasher, Dryer, Electric Stove, Microwave Hood Fan, Refrigerator, Washer
- Laundry: In Basement
Features
- Storage, Walk-In Closet(s)
- Flooring: Carpet
- Basement: Full
- Number of fireplaces: 1
- Fireplace features: Gas, Living Room
Interior area
- Total interior livable area: 1,327 sqft
Property
Parking
- Total spaces: 2
- Parking features: Double Garage Detached, Paved
- Garage spaces: 2
Features
- Levels: 4 Level Split
- Stories: 1
- Patio & porch: Front Porch
- Exterior features: Private Yard
- Fencing: Fenced
- Frontage length: 10.41M 34`2"
Lot
- Size: 3,484 Square Feet
- Features: Back Lane, Back Yard
Details
- Parcel number: 112338765
- Zoning: R-CG
Construction
Type & style
- Home type: SingleFamily
- Property subtype: Single Family Residence
Materials
- Vinyl Siding
- Foundation: Concrete Perimeter
- Roof: Asphalt Shingle
Condition
- New construction: No
- Year built: 1993
Community & HOA
Community
- Features: Park, Playground, Sidewalks
- Subdivision: Martindale
HOA
- Has HOA: No
Location
- Region: Calgary
Financial & listing details
- Price per square foot: C$395/sqft
- Date on market: 8/18/2026
- Inclusions: N/A
Price history
Price history is unavailable.
Public tax history
Tax history is unavailable.
Climate risks
Neighborhood: Martindale
Nearby schools
GreatSchools rating
No schools nearby
We couldn't find any schools near this home.
- C$559,0004 bd3 ba1.2k sqft35 N Martin Crossing Park NE, Calgary, AB T3J3N6For Sale

- C$450,0003 bd2 ba988 sqft16 Martinridge Way E, Calgary, AB T3J3C8For Sale
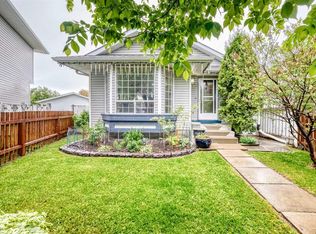
- C$--2 bd2 ba-- sqft38 Martinridge Way NE, Calgary, AB T3J3L4Off Market
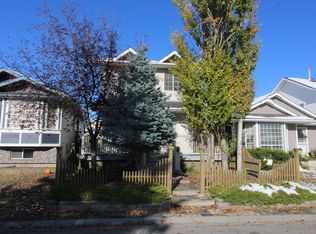
- C$570,0005 bd4 ba1.3k sqft51 N Martinridge Grv NE, Calgary, AB T3J3M2For Sale
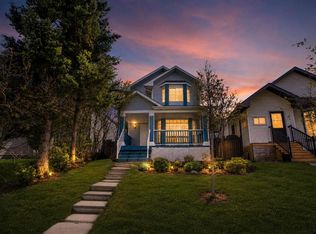
- C$474,0004 bd3 ba1.1k sqft47 NW Martinridge Way NE, Calgary, AB T3J3C9For Sale
- C$575,0005 bd3 ba1k sqft28 W Martinridge Rd NE, Calgary, AB T3J3L4For Sale
- C$489,9003 bd2 ba1.2k sqft54 W Martinridge Rd NE, Calgary, AB T3J3N9For Sale
- C$--2 bd1 ba800 sqft70 Martinbrook Line NE #B, Calgary, AB T3J3N9Off Market
Similar homes
- C$575,0005 bd3 ba1k sqft28 W Martinridge Rd NE, Calgary, AB T3J 3L4For Sale
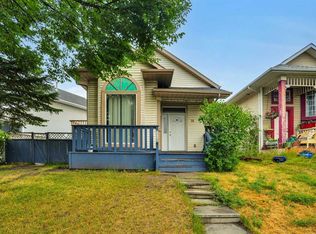 MLS ID #A2337907, Satwinder Lombsar, Associate, Urban-Realty.Ca. courtesy of Pillar9 System
 - C$458,0003 bd3 ba1.1k sqft95 W Castlegreen Close NE, Calgary, AB T3J 1Y6For Sale
 MLS ID #A2338041, Komalpreet Singh Chahal, Associate, Coldwell Banker Yad Realty. courtesy of Pillar9 System
 - C$510,0003 bd3 ba1k sqft112 W Martinglen Close NE, Calgary, AB T3J 3N1For Sale
 MLS ID #A2336715, Rajesh Mathew, Associate, Urban-Realty.Ca. courtesy of Pillar9 System
 - C$539,9005 bd3 ba1k sqft11 N Martin Crossing Rise NE, Calgary, AB T3J 3N8For Sale
 MLS ID #A2334927, Happe Dhillon, Associate, Re/Max Crown. courtesy of Pillar9 System
 - C$485,0003 bd2 ba920 sqft19 Falshire Dr NE, Calgary, AB T3J 1P7For SaleMLS ID #A2338208, Ravi Mehay, Associate, Century 21 Bravo Realty. courtesy of Pillar9 System
- C$534,9005 bd2 ba1k sqft60 Falmere Ct NE, Calgary, AB T3J 2Z6For SaleMLS ID #A2336940, Mubarik Ali, Associate, Urban-Realty.Ca. courtesy of Pillar9 System
- C$489,9003 bd2 ba1.2k sqft54 W Martinridge Rd NE, Calgary, AB T3J 3N9For SaleMLS ID #A2335190, Anoop Jose, Broker, Prep Centro. courtesy of Pillar9 System
- C$559,0004 bd3 ba1.2k sqft35 N Martin Crossing Park NE, Calgary, AB T3J 3N6For SaleMLS ID #A2333208, Sandeep Sidhu, Associate, Lpt Realty. courtesy of Pillar9 System
- C$489,9003 bd3 ba1.1k sqft6515 E Martingrove Dr NE, Calgary, AB T3J 2T7For SaleMLS ID #A2337026, Gurjit Birring, Associate, Pro Broker. courtesy of Pillar9 System
- C$474,0004 bd3 ba1.1k sqft47 NW Martinridge Way NE, Calgary, AB T3J 3C9For SaleMLS ID #A2324590, Santosh Rana, Associate, First Place Realty. courtesy of Pillar9 System
- C$539,9994 bd3 ba1.1k sqft52 S Martin Crossing Rise NE, Calgary, AB T3J 3P1For SaleMLS ID #A2287684, Navneet Dhillon, Associate, Exp Realty. courtesy of Pillar9 System
- C$424,9994 bd2 ba974 sqft96 S Falshire Close NE, Calgary, AB T3J 3A7For SaleMLS ID #A2338532, Bikramjeet Singh, Associate, Coldwell Banker Yad Realty. courtesy of Pillar9 System
- C$499,0004 bd3 ba1.1k sqft111 S Martin Crossing Close NE, Calgary, AB T3J 3S2For SaleMLS ID #A2328519, Tushar Sharma, Associate, Creekside Realty. courtesy of Pillar9 System
- C$549,9994 bd3 ba1.1k sqft66 W Martin Crossing Close NE, Calgary, AB T3J 3S2For SaleMLS ID #A2321908, Sandeep Sidhu, Associate, Lpt Realty. courtesy of Pillar9 System
- C$529,9005 bd3 ba993 sqft92 S Martinwood Rd NE, Calgary, AB T3J 3H6For SaleMLS ID #A2332219, Gayatri Sharma, Associate, Maxwell Central. courtesy of Pillar9 System
- C$499,5004 bd2 ba1.4k sqft173 W Martin Crossing Cres NE, Calgary, AB T3J 3T1For SaleMLS ID #A2327437, Immy Gangji, Associate, Cir Realty. courtesy of Pillar9 System
- C$564,0003 bd3 ba1.3k sqft20 S Taracove Cres NE, Calgary, AB T3J 4R3For SaleMLS ID #A2335638, Stacey Page, Associate, Re/Max Key. courtesy of Pillar9 System
- C$539,9004 bd3 ba1.3k sqft192 S Martin Crossing Cres NE, Calgary, AB T3J 3T1For SaleMLS ID #A2315279, Manjeet Deol, Associate, Real Broker. courtesy of Pillar9 System
- C$524,9004 bd4 ba1.1k sqft164 N Castlegreen Clos NE, Calgary, AB T3J 1Y6For SaleCentury 21 Canada
- C$529,9995 bd3 ba1k sqft247 N Taracove Estate Dr NE, Calgary, AB T3J 4R5For SaleMLS ID #A2335033, Sukhdeep Bhangra, Associate, Maxvalue Realty Ltd.. courtesy of Pillar9 System
