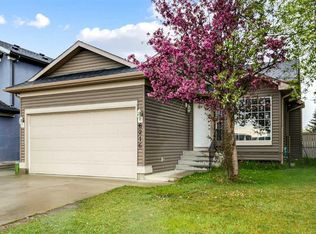
Welcome to this beautifully updated bungalow located on a quiet cul-de-sac in the peaceful and family-friendly community of Falconridge. Offering 5 bedrooms and 2 full bathrooms, this spacious home provides an excellent layout for a growing family or those looking for comfortable living space throughout. The main floor features 3 generously sized bedrooms and a full bathroom, along with a bright and spacious open concept living and dining area. The large kitchen offers plenty of cabinetry and workspace, making it ideal for everyday family living and entertaining. The fully developed basement adds 2 additional bedrooms, a full bathroom, and generous living space, providing flexibility for a large family, guests, or a home office. The home has been thoughtfully renovated and updated, with major improvements already completed. The living room, dining area, and kitchen have been transformed with a modern open-concept design. New flooring and carpet throughout the main floor and basement were completed approximately two years ago, while the kitchen features newer appliances, including a refrigerator, range, and dishwasher. Additional updates include a newer washer and dryer and newer furnace. Step outside to enjoy a professionally updated backyard, completed last year and offering a great space for relaxing, entertaining, and family enjoyment. With significant time and investment already put into the renovations and upgrades, this home offers the convenience of move-in-ready living without the hassle of major renovation work. ENJOY ADDD COMFORTS WITH CENTRAL AIR CONDITIONG.This is a highly desirable community that has amenities such as 3 min walk to gas pump & market, 15 min drive to the YYC International Airport, 15 min drive to Cross Iron Mills shopping center with a potential future LRT station & access from Deer foot and Stoney Trail. This home is ready to accommodate families of all sizes. Call your favorite realtor to book the showing as this beautiful house won't last longer!
For sale
C$534,900
60 Falmere Ct NE, Calgary, AB T3J 2Z6
5beds
1,061sqft
Single Family Residence
Built in 1983
3,920 Square Feet Lot
$-- Zestimate®
C$504/sqft
C$-- HOA
What's special
Beautifully updated bungalowQuiet cul-de-sacSpacious homeNewer washer and dryerNewer furnace
- 49 days
- 1
- 0
Zillow last checked:
Listing updated:
Listed by:
Mubarik Ali, Associate,
Urban-Realty.Ca
Source: courtesy of Pillar9 System,MLS®#: A2336940 Originating MLS®#: Calgary
Originating MLS®#: CalgaryFacts & features
Interior
Bedrooms & bathrooms
- Bedrooms: 5
- Bathrooms: 2
- Full bathrooms: 2
Other
- Level: Main
- Dimensions: 9`7" x 14`6"
Bedroom
- Level: Main
- Dimensions: 9`10" x 10`0"
Bedroom
- Level: Main
- Dimensions: 9`6" x 11`1"
Bedroom
- Level: Basement
- Dimensions: 9`9" x 12`0"
Bedroom
- Level: Basement
- Dimensions: 14`9" x 11`0"
Other
- Level: Main
- Dimensions: 9`9" x 3`10"
Other
- Level: Basement
- Dimensions: 5`0" x 9`0"
Other
- Level: Main
- Dimensions: 5`2" x 4`7"
Family room
- Level: Basement
- Dimensions: 12`8" x 22`10"
Other
- Level: Basement
- Dimensions: 10`11" x 4`7"
Other
- Level: Main
- Dimensions: 14`3" x 11`2"
Laundry
- Level: Basement
- Dimensions: 5`4" x 5`8"
Living room
- Level: Main
- Dimensions: 12`1" x 32`3"
Mud room
- Level: Main
- Dimensions: 3`3" x 2`1"
Storage
- Level: Basement
- Dimensions: 7`8" x 6`7"
Walk in closet
- Level: Basement
- Dimensions: 4`5" x 3`1"
Heating
- ENERGY STAR Qualified Equipment, Hot Water
Cooling
- None
Appliances
- Included: Dishwasher, Electric Stove, Refrigerator, Washer/Dryer
- Laundry: In Basement
Features
- Closet Organizers, High Ceilings, Kitchen Island, No Animal Home, No Smoking Home
- Flooring: Carpet, Ceramic Tile, Hardwood
- Basement: Full
- Has fireplace: No
Interior area
- Total interior livable area: 1,061 sqft
- Finished area above ground: 1,061
- Finished area below ground: 898
Property
Parking
- Total spaces: 1
- Parking features: Off Street, Parkade
Features
- Levels: One
- Stories: 1
- Patio & porch: Deck
- Exterior features: Lighting
- Fencing: Fenced
- Frontage length: 12.68M 41`7"
Lot
- Size: 3,920 Square Feet
- Features: Cul-De-Sac
Details
- Parcel number: 112205175
- Zoning: R-CG
Construction
Type & style
- Home type: SingleFamily
- Architectural style: Bungalow
- Property subtype: Single Family Residence
Materials
- Composite Siding, Vinyl Siding, Wood Frame
- Foundation: Concrete Perimeter
- Roof: Asphalt Shingle
Condition
- New construction: No
- Year built: 1983
Community & HOA
Community
- Features: Airport/Runway, Park, Playground, Street Lights
- Subdivision: Falconridge
HOA
- Has HOA: No
Location
- Region: Calgary
Financial & listing details
- Price per square foot: C$504/sqft
- Date on market: 8/16/2026
- Inclusions: N/A
Price history
Price history is unavailable.
Public tax history
Tax history is unavailable.
Climate risks
Neighborhood: Falconridge
Nearby schools
GreatSchools rating
No schools nearby
We couldn't find any schools near this home.


Similar homes
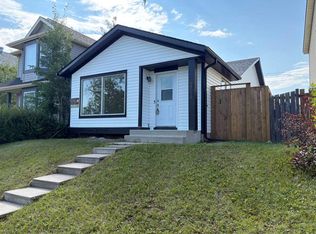
- C$589,9995 bd4 ba1.4k sqft380 S Taradale Dr NE, Calgary, AB T3J 4S2For Sale
 MLS ID #A2348796, Tanweer Ahmed, Associate, Re/Max House Of Real Estate. courtesy of Pillar9 System
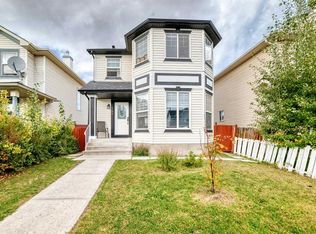
 - C$549,9005 bd3 ba1.2k sqft6340 S Falton Rd NE, Calgary, AB T3J 1K3For Sale
 MLS ID #A2343402, Henry Chiedo, Associate, Trec The Real Estate Company. courtesy of Pillar9 System
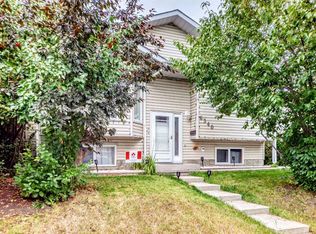
 - C$564,5005 bd3 ba1.1k sqft157 N Saratoga Close NE, Calgary, AB T1Y 7A1For Sale
 MLS ID #A2348692, Gagan Virk, Associate, Prep Realty Inc.. courtesy of Pillar9 System
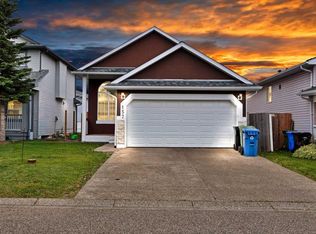
 - C$579,0005 bd3 ba1.2k sqft6216 S Taralea Park NE, Calgary, AB T3J 4Y1For Sale
 MLS ID #A2335376, Ruby Brar, Associate, Urban-Realty.Ca. courtesy of Pillar9 System
