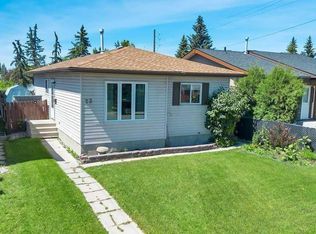
Welcome to this wonderful 4-level split home located in the sought after community of Abbeydale. With 4 bedrooms and 2 full bathrooms, this property offers a comfortable and spacious living environment, boasting over 1500 square feet of developed space. Upon entering the main level, you'll be greeted by a bright and inviting living space that seamlessly flows into a separate dining area. The upper level boasts two generous bedrooms and a full bathroom. On the lower level, you'll find two additional bedrooms, a second full bathroom, and a convenient laundry area. There's a side entrance that leads to the private backyard and onto the side deck. The paved driveway at the front of the house provides personal parking space. A perfect family home . CALL NOW to view !!!
For sale
C$439,900
320 E Abinger Cres NE, Calgary, AB T2A 6L3
4beds
901sqft
Single Family Residence
Built in 1979
3,049 Square Feet Lot
$-- Zestimate®
C$488/sqft
C$-- HOA
What's special
Separate dining areaTwo generous bedroomsConvenient laundry areaSide entrancePrivate backyardSide deckPaved driveway
- 5 days
- 6
- 0
Zillow last checked:
Listing updated:
Listed by:
Nora Larioza, Associate,
Maxwell Canyon Creek
Source: courtesy of Pillar9 System,MLS®#: A2345691 Originating MLS®#: Calgary
Originating MLS®#: CalgaryFacts & features
Interior
Bedrooms & bathrooms
- Bedrooms: 4
- Bathrooms: 2
- Full bathrooms: 2
Bedroom
- Level: Second
- Dimensions: 10`11" x 9`1"
Other
- Level: Second
- Dimensions: 12`11" x 9`11"
Bedroom
- Level: Third
- Dimensions: 7`10" x 9`2"
Bedroom
- Level: Third
- Dimensions: 7`10" x 8`9"
Other
- Level: Second
- Dimensions: 4`11" x 9`10"
Other
- Level: Third
- Dimensions: 4`8" x 8`3"
Dining room
- Level: Main
- Dimensions: 9`11" x 7`8"
Family room
- Level: Level 4
- Dimensions: 17`10" x 9`8"
Kitchen
- Level: Main
- Dimensions: 11`11" x 9`11"
Living room
- Level: Main
- Dimensions: 14`0" x 11`9"
Heating
- Forced Air
Cooling
- None
Appliances
- Included: Electric Stove, Microwave, Refrigerator, Washer/Dryer
- Laundry: In Basement
Features
- No Animal Home, No Smoking Home
- Flooring: Carpet, Laminate
- Basement: Full
- Has fireplace: No
Interior area
- Total interior livable area: 901.40 sqft
Property
Parking
- Total spaces: 2
- Parking features: Carport, Off Street, Parking Pad
- Has carport: Yes
- Has uncovered spaces: Yes
Features
- Levels: 4 Level Split
- Stories: 1
- Patio & porch: Deck
- Exterior features: Private Entrance, Private Yard
- Fencing: Fenced
- Frontage length: 10.00M 32`10"
Lot
- Size: 3,049 Square Feet
- Features: Front Yard, Landscaped, No Neighbours Behind, Paved, Yard Lights
Details
- Parcel number: 112116380
- Zoning: R-CG
Construction
Type & style
- Home type: SingleFamily
- Property subtype: Single Family Residence
Materials
- Vinyl Siding, Wood Frame
- Foundation: Concrete Perimeter
- Roof: Asphalt Shingle
Condition
- New construction: No
- Year built: 1979
Community & HOA
Community
- Features: Park, Playground, Sidewalks, Street Lights
- Subdivision: Abbeydale
HOA
- Has HOA: No
Location
- Region: Calgary
Financial & listing details
- Price per square foot: C$488/sqft
- Date on market: 9/16/2026
- Inclusions: NA
Price history
Price history is unavailable.
Public tax history
Tax history is unavailable.
Climate risks
Neighborhood: Abbeydale
Nearby schools
GreatSchools rating
No schools nearby
We couldn't find any schools near this home.
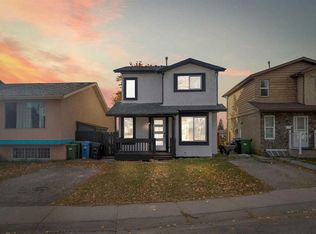
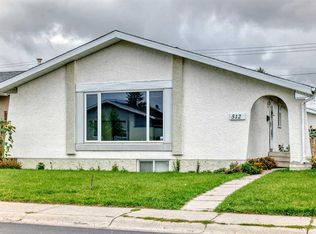

Similar homes
- C$469,0005 bd2 ba1k sqft6907 N 4th Ave NE, Calgary, AB T2A 6M1For Sale
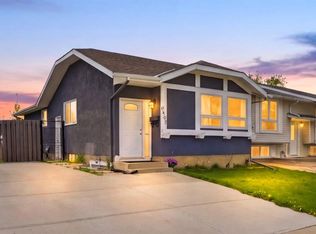 MLS ID #A2339549, Achalu Biri, Associate, Prep Realty Inc.. courtesy of Pillar9 System
 - C$500,0004 bd2 ba1.1k sqft1219 E 68th St NE, Calgary, AB T2A 5K6For Sale
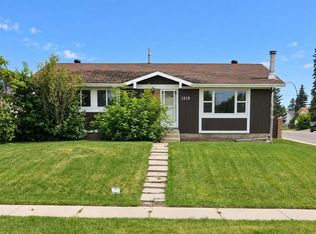 MLS ID #A2345500, Jamie Newton, Associate, Re/Max First. courtesy of Pillar9 System
 - C$499,9565 bd2 ba1k sqft56 W Aberfoyle Pl NE, Calgary, AB T2A 6W7For Sale
 MLS ID #A2345892, Mike Jette, Associate, Real Estate Professionals Inc.. courtesy of Pillar9 System
 - C$434,0004 bd2 ba991 sqft23 Abbercove Rd SE, Calgary, AB T2A 6Y9For Sale
 MLS ID #A2327410, Stacey Page, Associate, Re/Max Key. courtesy of Pillar9 System
