Great corner bungalow in the heart of Marlborough Park, offering 4 bedrooms and 3 bathrooms, with 3 bedrooms on the main level and a 4th bedroom in the developed basement. The main floor features a bright, open-concept layout with a spacious kitchen, dining area, and comfortable entertaining space. The developed basement features a separate entrance, a 4th bedroom, a huge recreation/living room, and a 3-piece bathroom, providing excellent additional living space for a growing family, guests, or a home office. This well-maintained home has seen several important updates, including a new furnace (August 2025), new water tank (2025), roof (2024), and updated windows in the living room, dining room, and kitchen (2024). Ideally located directly across from the Marlborough Park Community Centre and just steps from Dr. Gladys McKelvie Egbert School, this home offers exceptional convenience. Enjoy easy access to schools, parks, shopping, public transportation, and all the amenities the community has to offer. A double detached garage and convenient side-street access provide ample parking.
For sale
C$520,000
6024 N Madigan Dr NE, Calgary, AB T2A 5V8
4beds
1,123sqft
Single Family Residence
Built in 1977
5,227 Square Feet Lot
$-- Zestimate®
C$463/sqft
C$-- HOA
What's special
Corner bungalowBright open-concept layoutSpacious kitchenDining areaComfortable entertaining spaceDouble detached garageConvenient side-street access
- 1 day |
- 28 |
- 1 |
Zillow last checked:
Listing updated:
Listed by:
Stephen Chung, Associate,
Golden Keys Realty
Source: courtesy of Pillar9 System,MLS®#: A2338144 Originating MLS®#: Calgary
Originating MLS®#: CalgaryFacts & features
Interior
Bedrooms & bathrooms
- Bedrooms: 4
- Bathrooms: 3
- Full bathrooms: 2
- 1/2 bathrooms: 1
Other
- Level: Main
- Dimensions: 13`4" x 11`10"
Bedroom
- Level: Main
- Dimensions: 10`3" x 8`11"
Bedroom
- Level: Main
- Dimensions: 10`3" x 8`3"
Bedroom
- Level: Basement
- Dimensions: 13`1" x 9`3"
Other
- Level: Main
- Dimensions: 8`2" x 4`9"
Other
- Level: Basement
- Dimensions: 6`7" x 13`1"
Other
- Level: Main
- Dimensions: 5`0" x 4`6"
Dining room
- Level: Main
- Dimensions: 9`2" x 10`0"
Other
- Level: Main
- Dimensions: 4`1" x 4`10"
Family room
- Level: Basement
- Dimensions: 30`3" x 12`4"
Other
- Level: Basement
- Dimensions: 13`6" x 7`10"
Kitchen
- Level: Main
- Dimensions: 13`0" x 13`8"
Living room
- Level: Main
- Dimensions: 14`4" x 13`4"
Mud room
- Level: Main
- Dimensions: 4`2" x 5`2"
Other
- Level: Basement
- Dimensions: 7`9" x 8`3"
Storage
- Level: Basement
- Dimensions: 3`7" x 5`1"
Storage
- Level: Basement
- Dimensions: 2`7" x 9`7"
Storage
- Level: Basement
- Dimensions: 4`6" x 8`11"
Heating
- Forced Air, Natural Gas
Cooling
- None
Appliances
- Included: Electric Range, Electric Stove, Garage Control(s), Refrigerator, Washer/Dryer
- Laundry: In Basement, In Unit
Features
- No Animal Home, No Smoking Home, Tile Counters
- Flooring: Carpet, Ceramic Tile
- Windows: Window Coverings
- Basement: Full
- Has fireplace: No
Interior area
- Total interior livable area: 1,123 sqft
- Finished area above ground: 1,123
- Finished area below ground: 988
Property
Parking
- Total spaces: 4
- Parking features: Concrete, Double Garage Detached, Driveway, Garage Door Opener, Off Street, On Street, Parking Pad
- Garage spaces: 2
- Has uncovered spaces: Yes
Features
- Levels: One
- Stories: 1
- Patio & porch: Other
- Exterior features: Other, Playground, Private Entrance, Private Yard, Rain Gutters, Storage
- Fencing: Fenced,Partial
- Frontage length: 5.64M 18`6"
Lot
- Size: 5,227 Square Feet
- Features: Front Yard, Irregular Lot, Lawn, Street Lighting
Details
- Parcel number: 112356316
- Zoning: R-CG
Construction
Type & style
- Home type: SingleFamily
- Architectural style: Bungalow
- Property subtype: Single Family Residence
Materials
- Stucco, Wood Frame
- Foundation: Concrete Perimeter
- Roof: Asphalt Shingle
Condition
- New construction: No
- Year built: 1977
Community & HOA
Community
- Features: Park, Playground, Sidewalks, Street Lights
- Subdivision: Marlborough Park
HOA
- Has HOA: No
Location
- Region: Calgary
Financial & listing details
- Price per square foot: C$463/sqft
- Date on market: 8/18/2026
- Inclusions: none
Price history
Price history is unavailable.
Public tax history
Tax history is unavailable.
Climate risks
Neighborhood: Malborough Park
Nearby schools
GreatSchools rating
No schools nearby
We couldn't find any schools near this home.
- C$550,0005 bd3 ba1.1k sqft6736 W Malvern Rd NE, Calgary, AB T2A5C4For Sale

- C$--3 bd2 ba1.1k sqft212 Georgian Vlg NE, Calgary, AB T2A7C9Off Market

- C$319,9003 bd2 ba1.1k sqft315 Georgian Vlg NE, Calgary, AB T2A7E1For Sale
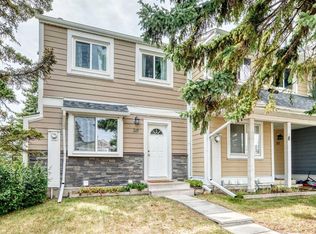
- C$264,9002 bd2 ba1k sqft429 Georgian Vlg NE, Calgary, AB T2A7E3For Sale
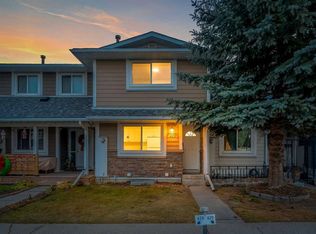
- C$249,9423 bd2 ba1.2k sqft20 Georgian Vlg NE, Calgary, AB T2A7C4For Sale
- C$550,0005 bd2 ba1k sqft1211 W Maitland Dr NE, Calgary, AB T2A5K2For Sale
- C$--3 bd2 ba-- sqft256 Abinger Cres NE, Calgary, AB T2A6L3Off Market
- C$529,9004 bd2 ba1.1k sqft1219 E 68th St NE, Calgary, AB T2A5K6For Sale
Similar homes
- C$550,0005 bd3 ba1.1k sqft6736 W Malvern Rd NE, Calgary, AB T2A 5C4For SaleMLS ID #A2337795, Parm Sidhu, Broker, Re/Max Elite. courtesy of Pillar9 System
- C$523,0004 bd3 ba1k sqft135 Manora Hl NE, Calgary, AB T2A 4R8For Sale
 MLS ID #A2338072, Yvette Nesry, Associate, Real Estate Professionals Inc.. courtesy of Pillar9 System
 - C$519,0004 bd2 ba948 sqft76 S Aberfoyle Close NE, Calgary, AB T2A 6S6For Sale
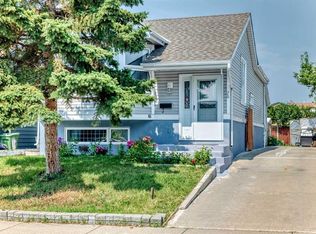 MLS ID #A2337992, Hal Anderson, Associate, Re/Max Real Estate (Mountain View). courtesy of Pillar9 System
 - C$550,0005 bd2 ba1k sqft1211 W Maitland Dr NE, Calgary, AB T2A 5K2For Sale
 MLS ID #A2336926, Huy Nguyen, Associate, Century 21 Argos Realty. courtesy of Pillar9 System
 - C$529,9004 bd2 ba1.1k sqft1219 E 68th St NE, Calgary, AB T2A 5K6For SaleMLS ID #A2334379, Brad Wennerstrom, Associate, Maxwell Canyon Creek. courtesy of Pillar9 System
- C$575,0005 bd3 ba1k sqft6840 S 4th Ave NE, Calgary, AB T2A 6N3For SaleMLS ID #A2337707, Nafiz Rini, Associate, Real Estate Professionals Inc.. courtesy of Pillar9 System
- C$579,9004 bd2 ba1.1k sqft6432 W Rundlehorn Dr NE, Calgary, AB T1Y 2B8For SaleMLS ID #A2337769, Graham Brockway, Associate, First Place Realty. courtesy of Pillar9 System
- C$469,9004 bd3 ba1.2k sqft283 W Abinger Cres NE, Calgary, AB T2A 6L2For SaleMLS ID #A2336342, Trenton Pittner, Associate, Real Broker. courtesy of Pillar9 System
- C$539,9005 bd2 ba983 sqft6607 N Malvern Rd NE, Calgary, AB T2A 5C3For SaleMLS ID #A2335669, Jeremy Dinh, Associate, Exp Realty. courtesy of Pillar9 System
- C$449,0004 bd2 ba884 sqft31 E Penrith Pl SE, Calgary, AB T2A 2J1For SaleMLS ID #A2336376, Rob Stang, Associate, Maxwell Canyon Creek. courtesy of Pillar9 System
- C$509,0004 bd2 ba1.1k sqft352 S Malvern Close NE, Calgary, AB T2A 4W7For SaleMLS ID #A2330911, Simon Wong, Associate, Cir Realty. courtesy of Pillar9 System
- C$499,9004 bd2 ba1k sqft227 N Manora Cres NE, Calgary, AB T2A 4S4For SaleMLS ID #A2331558, Adil Thobani, Associate, The Real Estate District. courtesy of Pillar9 System
- C$619,9004 bd3 ba1.1k sqft119 N Maitland Rise NE, Calgary, AB T2A 4Z1For SaleMLS ID #A2337398, Wasim Elafech, Associate, Century 21 Bravo Realty. courtesy of Pillar9 System
- C$585,0005 bd2 ba1k sqft896 E Rundlecairn Way NE, Calgary, AB T1Y 2R7For SaleMLS ID #A2337068, Khaled El Rafih, Associate, Lpt Realty. courtesy of Pillar9 System
- C$644,9004 bd3 ba1.2k sqft315 N Appleglen Pl SE, Calgary, AB T2A 7V9For SaleMLS ID #A2337783, Jeremy Dinh, Associate, Exp Realty. courtesy of Pillar9 System
- C$519,0004 bd2 ba976 sqft215 E Penbrooke Way SE, Calgary, AB T2A 3S7For SaleMLS ID #A2332732, Kristy Fa, Broker, Ymk Real Estate & Management Inc.. courtesy of Pillar9 System
- C$529,9994 bd2 ba957 sqft85 W Abergale Close NE, Calgary, AB T2A 6J2For SaleMLS ID #A2320723, Harman Dhaliwal, Associate, Royal Lepage Blue Sky. courtesy of Pillar9 System
- C$425,0004 bd2 ba1.1k sqft619 SW Penbrooke Rd SE, Calgary, AB T2A 3S9For SaleMLS ID #A2336777, Lynda Holloway-Kisil, Associate, Re/Max First. courtesy of Pillar9 System
- C$539,9005 bd2 ba969 sqft80 W Pensville Rd SE, Calgary, AB T2A 4K5For SaleMLS ID #A2335025, Jeremy Dinh, Associate, Exp Realty. courtesy of Pillar9 System
- C$599,9006 bd3 ba1k sqft52 NE Penedo Pl SE, Calgary, AB T2A 3N8For SaleMLS ID #A2337804, Amy Cowley, Associate, Town Residential. courtesy of Pillar9 System
