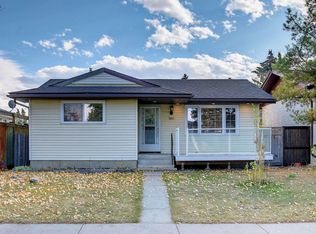
Welcome to 6736 Malvern Road NE, a well-located bungalow in the established community of Marlborough Park. Situated on a generous lot along a quiet residential street, this 3-bedroom home offers a functional layout, mature surroundings and plenty of opportunity to make it your own. The main floor features a bright living room, dining area and kitchen with abundant cabinetry and storage, along with three bedrooms and a full bathroom. Downstairs, the developed basement provides additional living space with a large recreation/family room, den, 2 more bedrooms, a second kitchen and plenty of storage. Outside, enjoy a spacious fenced yard with mature landscaping, patio space and room to relax, garden or entertain. A rear parking pad and additional parking add everyday convenience. Located close to schools, parks, shopping, transit and major roadways, this property offers excellent accessibility throughout the city. A great opportunity for first-time buyers, renovators, investors or anyone looking to add their own style and value to an established Calgary home.
For sale
C$550,000
6736 W Malvern Rd NE, Calgary, AB T2A 5C4
5beds
1,130sqft
Single Family Residence
Built in 1975
4,791 Square Feet Lot
$-- Zestimate®
C$487/sqft
C$-- HOA
What's special
Generous lotQuiet residential streetDining areaThree bedroomsDeveloped basementSecond kitchenPlenty of storage
- 48 days
- 28
- 0
Zillow last checked:
Listing updated:
Listed by:
Parm Sidhu, Broker,
Re/Max Elite
Source: courtesy of Pillar9 System,MLS®#: A2337795 Originating MLS®#: Calgary
Originating MLS®#: CalgaryFacts & features
Interior
Bedrooms & bathrooms
- Bedrooms: 5
- Bathrooms: 3
- Full bathrooms: 2
- 1/2 bathrooms: 1
Other
- Level: Main
- Dimensions: 12`0" x 14`0"
Bedroom
- Level: Main
- Dimensions: 8`0" x 10`0"
Bedroom
- Level: Main
- Dimensions: 9`0" x 11`0"
Bedroom
- Level: Basement
- Dimensions: 10`0" x 8`0"
Bedroom
- Level: Basement
- Dimensions: 10`0" x 10`0"
Other
- Level: Main
- Dimensions: 0`0" x 0`0"
Other
- Level: Basement
- Dimensions: 0`0" x 0`0"
Other
- Level: Main
- Dimensions: 0`0" x 0`0"
Kitchen
- Level: Basement
- Dimensions: 10`0" x 8`0"
Kitchen
- Level: Main
- Dimensions: 12`0" x 10`0"
Heating
- Forced Air
Cooling
- None
Appliances
- Included: Dishwasher, Electric Stove, Refrigerator, See Remarks, Washer/Dryer
- Laundry: In Basement
Features
- See Remarks
- Flooring: Carpet, Ceramic Tile, Vinyl
- Basement: Full
- Number of fireplaces: 1
- Fireplace features: Gas
Interior area
- Total interior livable area: 1,130 sqft
- Finished area above ground: 1,130
- Finished area below ground: 1,065
Property
Parking
- Total spaces: 4
- Parking features: Alley Access, Parking Pad, See Remarks
- Has uncovered spaces: Yes
Features
- Levels: One
- Stories: 1
- Entry location: Ground
- Patio & porch: Deck, See Remarks
- Exterior features: Private Yard, Storage
- Fencing: Fenced
- Frontage length: 14.63M 48`0"
Lot
- Size: 4,791 Square Feet
- Features: Back Lane, Back Yard, Low Maintenance Landscape, Private, See Remarks
Details
- Zoning: R-CG
Construction
Type & style
- Home type: SingleFamily
- Architectural style: Bungalow
- Property subtype: Single Family Residence
Materials
- Wood Frame
- Foundation: Concrete Perimeter
- Roof: Asphalt Shingle
Condition
- New construction: No
- Year built: 1975
Community & HOA
Community
- Features: Sidewalks, Street Lights
- Subdivision: Marlborough Park
HOA
- Has HOA: No
Location
- Region: Calgary
Financial & listing details
- Price per square foot: C$487/sqft
- Date on market: 8/17/2026
- Inclusions: Dishwasher AS-IS
Price history
Price history is unavailable.
Public tax history
Tax history is unavailable.
Climate risks
Neighborhood: Malborough Park
Nearby schools
GreatSchools rating
No schools nearby
We couldn't find any schools near this home.

Similar homes
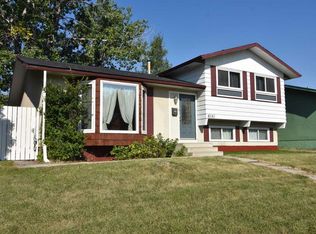
- C$527,5004 bd2 ba1k sqft6151 E Penworth Rd SE, Calgary, AB T2A 4J9For Sale
 MLS ID #A2349754, Michael Kneller, Associate, Real Estate Professionals Inc.. courtesy of Pillar9 System
 - C$500,0004 bd3 ba1.1k sqft1219 E 68th St NE, Calgary, AB T2A 5K6For Sale
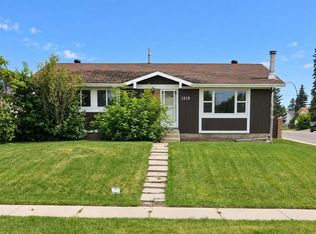 MLS ID #A2345500, Jamie Newton, Associate, Re/Max First. courtesy of Pillar9 System
 - C$570,0005 bd3 ba1k sqft5820 S Rundlehorn Dr NE, Calgary, AB T1Y 2C3For Sale
 MLS ID #A2334146, Annie Thai, Associate, First Place Realty. courtesy of Pillar9 System
 - C$559,9004 bd3 ba1.1k sqft155 S Applefield Close SE, Calgary, AB T2A 7P9For Sale
 MLS ID #A2333926, George Costa, Associate, Royal Lepage Blue Sky. courtesy of Pillar9 System
