Great opportunity for homeowners or investors! This well-maintained property offers separate entrances for the upper and lower levels, with an illegal basement suite currently generating $1,600/month including utilities. The main floor features 3 bedrooms, 1 full bathroom, a functional kitchen, and its own laundry. The lower level offers 2 bedrooms, 1 full bathroom, a second kitchen, separate laundry, and comfortable living space. A sprinkler system is also installed in the utility room for added peace of mind. Many important updates have been completed over the years, including furnace in 2026, hot water tank in 2023, basement flooring in 2023, basement paint in 2024, upper level paint in 2023, updated windows and garage door in 2013, roof in 2013, and updated electrical and plumbing since 2013. Appliances, upper and lower kitchen cabinets, and upper level flooring were also updated around 2013–2014. Convenient layout, income potential, and strong long-term value in an established community.
For sale
C$529,000
1611 W Olympia Dr SE, Calgary, AB T2C 1H6
5beds
864sqft
Single Family Residence
Built in 1972
3,920 Square Feet Lot
$-- Zestimate®
C$612/sqft
C$-- HOA
What's special
Functional kitchenUpdated windows
- 1 day |
- 12 |
- 0 |
Zillow last checked:
Listing updated:
Listed by:
Harry Geng, Broker,
Metro Benchmark Real Estate Ltd.
Source: courtesy of Pillar9 System,MLS®#: A2332055 Originating MLS®#: Calgary
Originating MLS®#: CalgaryFacts & features
Interior
Bedrooms & bathrooms
- Bedrooms: 5
- Bathrooms: 2
- Full bathrooms: 2
Other
- Level: Main
- Dimensions: 11`8" x 9`2"
Bedroom
- Level: Main
- Dimensions: 8`2" x 9`1"
Bedroom
- Level: Main
- Dimensions: 9`7" x 8`4"
Bedroom
- Level: Basement
- Dimensions: 10`8" x 10`7"
Bedroom
- Level: Basement
- Dimensions: 11`10" x 7`4"
Other
- Level: Main
Other
- Level: Basement
Dining room
- Level: Main
- Dimensions: 8`1" x 9`8"
Kitchen
- Level: Main
- Dimensions: 7`2" x 7`11"
Other
- Level: Basement
- Dimensions: 17`8" x 10`9"
Laundry
- Level: Basement
Laundry
- Level: Main
Living room
- Level: Main
- Dimensions: 16`2" x 11`1"
Living room
- Level: Basement
- Dimensions: 18`9" x 10`8"
Heating
- Forced Air, Natural Gas
Cooling
- None
Appliances
- Included: Electric Stove, Range Hood, Refrigerator, Washer/Dryer
- Laundry: Multiple Locations
Features
- Separate Entrance
- Flooring: Ceramic Tile, Hardwood
- Windows: Window Coverings
- Basement: Full
- Has fireplace: No
Interior area
- Total interior livable area: 864.80 sqft
- Finished area above ground: 864
- Finished area below ground: 740
Property
Parking
- Total spaces: 2
- Parking features: Single Garage Detached
- Garage spaces: 1
Features
- Levels: One
- Stories: 1
- Patio & porch: Deck
- Exterior features: Playground, Private Yard
- Fencing: Fenced
- Frontage length: 21.30M 69`11"
Lot
- Size: 3,920 Square Feet
- Features: Cul-De-Sac, Level, No Neighbours Behind, Private
Details
- Parcel number: 112398937
- Zoning: R-CG
Construction
Type & style
- Home type: SingleFamily
- Architectural style: Bungalow
- Property subtype: Single Family Residence
Materials
- Stucco, Wood Frame, Wood Siding
- Foundation: Concrete Perimeter
- Roof: Asphalt Shingle
Condition
- New construction: No
- Year built: 1972
Community & HOA
Community
- Features: Playground
- Subdivision: Ogden
HOA
- Has HOA: No
Location
- Region: Calgary
Financial & listing details
- Price per square foot: C$612/sqft
- Date on market: 8/2/2026
- Inclusions: Stove, refrigerator, range hood washer/dryer in Basement
Harry Geng, Broker
Harry Geng, Broker
(403) 613-7498
By pressing Contact Agent, you agree that the real estate professional identified above may call/text you about your search, which may involve use of automated means and pre-recorded/artificial voices. You don't need to consent as a condition of buying any property, goods, or services. Message/data rates may apply. You also agree to our Terms of Use. Zillow does not endorse any real estate professionals. We may share information about your recent and future site activity with your agent to help them understand what you're looking for in a home.
Price history
Price history is unavailable.
Public tax history
Tax history is unavailable.
Climate risks
Neighborhood: Ogden
Nearby schools
GreatSchools rating
No schools nearby
We couldn't find any schools near this home.
- C$449,9004 bd2 ba990 sqft2007 S Olympia Dr SE, Calgary, AB T2C1H6For Sale

- C$470,0004 bd2 ba977 sqft305 E Olympia Dr SE, Calgary, AB T2C1H6For Sale
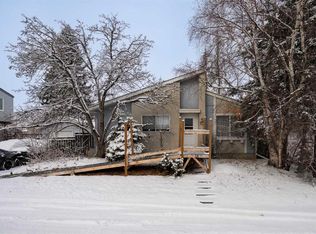
- C$495,0003 bd2 ba990 sqft309 N Olympia Dr SE, Calgary, AB T2C1H6For Sale

- C$474,9004 bd2 ba1k sqft202 S Olympia Dr SE, Calgary, AB T2C1H5For Sale

- C$--4 bd2 ba1.4k sqft7829 21a St SE #7829, Calgary, AB T2C1Y6Off Market
- C$499,9003 bd4 ba1.2k sqft7865 E 24th St SE, Calgary, AB T2C0Z2For Sale
- C$550,0003 bd3 ba998 sqft96 N Rivercrest Cres SE, Calgary, AB T2C4J7For Sale
- C$--3 bd2 ba-- sqft7639 21a St SE, Calgary, AB T2C0W3Off Market
Similar homes
- C$618,0005 bd3 ba1k sqft5820 S Rundlehorn Dr NE, Calgary, AB T1Y 2C3For Sale
 MLS ID #A2334146, Annie Thai, Associate, First Place Realty. courtesy of Pillar9 System
 - C$609,9993 bd1 ba812 sqft2522 W 17th St SE, Calgary, AB T2G 3V9For Sale
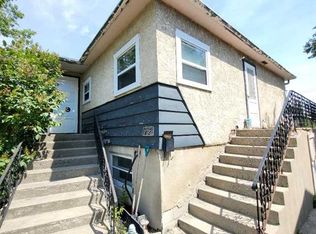 MLS ID #A2333305, Mark Tomney, Associate, Century 21 Bamber Realty Ltd.. courtesy of Pillar9 System
 - C$469,9994 bd2 ba1k sqft1436 N Robson Cres SE, Calgary, AB T2A 1Y7For Sale
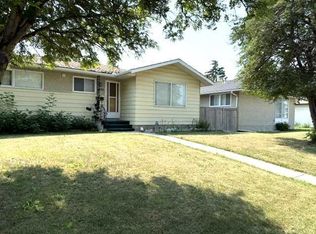 MLS ID #A2332454, Eddie Li, Associate Broker, Grand Realty. courtesy of Pillar9 System
 - C$485,0004 bd3 ba1.1k sqft179 N Falshire Dr NE, Calgary, AB T3J 1P7For Sale
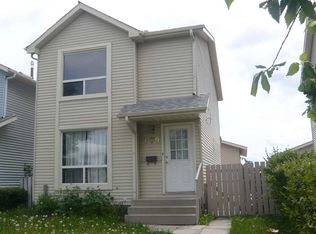 MLS ID #A2333722, Annie Thai, Associate, First Place Realty. courtesy of Pillar9 System
 - C$564,9005 bd2 ba914 sqft2510 W 35th St SE, Calgary, AB T2B 0X3For SaleMLS ID #A2326534, Bernie Seifert, Associate Broker, Cir Realty. courtesy of Pillar9 System
- C$540,0005 bd2 ba1k sqft1330 W 34th St SE, Calgary, AB T2A 0Z9For SaleMLS ID #A2285876, Doug Brown, Associate, Trec The Real Estate Company. courtesy of Pillar9 System
- C$479,9003 bd2 ba1k sqft4708 W Greenview Dr NE, Calgary, AB T2E 5R6For SaleMLS ID #A2333751, John Glumac, Associate, Maxwell Canyon Creek. courtesy of Pillar9 System
- C$534,9004 bd2 ba1k sqft715 N 64th Ave NW, Calgary, AB T2K 0M3For SaleMLS ID #A2332748, John Norrie, Associate, Maxwell Canyon Creek. courtesy of Pillar9 System
- C$539,9004 bd2 ba1k sqft6151 E Penworth Rd SE, Calgary, AB T2A 4J9For SaleMLS ID #A2308320, Michael Kneller, Associate, Real Estate Professionals Inc.. courtesy of Pillar9 System
- C$550,0004 bd2 ba965 sqft707 N Malvern Dr NE, Calgary, AB T2A 5P9For SaleMLS ID #A2320689, Trent Gustus, Associate, Re/Max First. courtesy of Pillar9 System
- C$480,0003 bd2 ba1k sqft3052 E 32a Ave SE, Calgary, AB T2B 0J3For SaleMLS ID #A2321373, Wally Lavoie, Associate, Grand Realty. courtesy of Pillar9 System
- C$479,0005 bd2 ba1.1k sqft6879 E Rundlehorn Dr NE, Calgary, AB T1Y 4P2For SaleMLS ID #A2328399, Tarjinder Dhillon, Associate, Century 21 Bravo Realty. courtesy of Pillar9 System
- C$609,0005 bd2 ba949 sqft1672 E Marlyn Way NE, Calgary, AB T2A 3K7For SaleMLS ID #A2324575, Pema Lektsog, Associate, Real Broker. courtesy of Pillar9 System
- C$524,9004 bd2 ba1k sqft11723 E Canfield Rd SW, Calgary, AB T2W 1J6For SaleMLS ID #A2303589, Erin Holowach, Associate Broker, Comfree. courtesy of Pillar9 System
- C$529,9004 bd3 ba1.1k sqft1095 S Berkley Dr NW, Calgary, AB T3K 1S6For SaleMLS ID #A2327779, Karen Fung, Associate, Grand Realty. courtesy of Pillar9 System
- C$479,0005 bd2 ba1.1k sqft6879 Rundlehorn Dr NE, Calgary, AB T1Y 4P2For SaleCentury 21 Canada
- C$578,9004 bd2 ba878 sqft884 E Rundlecairn Way NE, Calgary, AB T1Y 2R7For SaleMLS ID #A2312051, Corene Loewen, Associate, The Real Estate District. courtesy of Pillar9 System
- C$599,5005 bd3 ba1.2k sqft4406 W Fordham Cres SE, Calgary, AB T2A 1Z9For SaleMLS ID #A2322200, Neil Krebs, Associate Broker, Real Estate Professionals Inc.. courtesy of Pillar9 System
- C$635,0005 bd2 ba1.2k sqft2822 S 13th Ave SE, Calgary, AB T2A 0J3For SaleMLS ID #A2302762, Vince Degiuseppe, Associate, Cir Realty. courtesy of Pillar9 System
- C$429,9003 bd2 ba872 sqft83 N Whitworth Way NE, Calgary, AB T1Y 6B1For SaleMLS ID #A2333036, Farrah Khoja, Associate, Century 21 Bamber Realty Ltd.. courtesy of Pillar9 System
