Skip main navigation
For sale
  • C$534,900

    715 N 64th Ave NW, Calgary, AB T2K 0M3

    4beds
    1,067sqft
    Single Family Residence
    Built in 1967
    5,227 Square Feet Lot
    $-- Zestimate®
    C$501/sqft
    C$-- HOA

    What's special

    Bright and functional layoutThree bedroomsWarm and inviting atmosphereSeparate rear entranceFully developed lower levelLarge recreation spaceAdditional bedroom
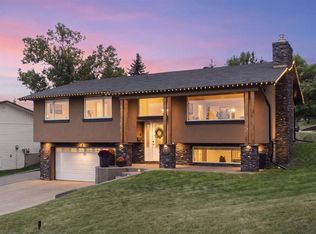
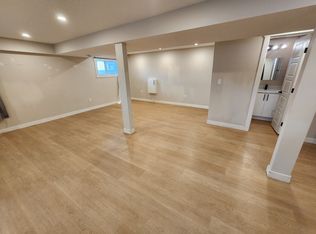
    Opportunity, flexibility, and future potential all come together in this bungalow located in the established community of Thorncliffe. Whether you're a first-time buyer, investor, or developer, this is the type of property that offers immediate livability with long-term upside. Situated on a nice size lot with rear lane access, this home features a bright and functional layout with oak hardwood flooring in the living & dining areas, three bedrooms, and a full 4-piece bathroom. Large windows fill the home with natural light, creating a warm and inviting atmosphere. A separate rear entrance provides additional flexibility, while the fully developed lower level offers a large recreation space, an additional bedroom, and a 2-piece bathroom—ideal for extended family, guests, or future development possibilities. Outside, you'll find a large backyard, deck, and a single detached garage with additional parking off the rear lane. Located close to schools, parks, transit, shopping, this property offers exceptional accessibility and value in one of Calgary's most established neighbourhoods. Move in, rent out, renovate, or redevelop—the choice is yours. With move-in-ready comfort, and future potential, this is a property that offers value today and flexibility for tomorrow.
    1 day
    |
    15
    |
    0
    |

    Zillow last checked:

    Listing updated:

    Listed by:

    John Norrie, Associate,

    Maxwell Canyon Creek

    Source: courtesy of Pillar9 System,MLS®#: A2332748MLS LogoOriginating MLS®#: Calgary

      Facts & features

      Interior

      Bedrooms & bathrooms
      • Bedrooms: 4
      • Bathrooms: 2
      • Full bathrooms: 1
      • 1/2 bathrooms: 1
      Other
      • Level: Main
      • Dimensions: 11`9" x 9`10"
      Bedroom
      • Level: Main
      • Dimensions: 10`2" x 9`6"
      Bedroom
      • Level: Main
      • Dimensions: 10`2" x 9`6"
      Bedroom
      • Level: Lower
      • Dimensions: 18`0" x 12`0"
      Other
      • Level: Main
      • Dimensions: 0`0" x 0`0"
      Other
      • Level: Lower
      Dining room
      • Level: Main
      • Dimensions: 10`5" x 9`2"
      Game room
      • Level: Lower
      • Dimensions: 30`0" x 19`0"
      Other
      • Level: Main
      • Dimensions: 10`5" x 9`2"
      Living room
      • Level: Main
      • Dimensions: 15`8" x 9`2"
      Other
      • Level: Lower
      • Dimensions: 14`0" x 8`0"
      Heating
      • Forced Air, Natural Gas
      Cooling
      • None
      Appliances
      • Included: Dryer, Electric Stove, Refrigerator, Washer
      • Laundry: Lower Level
      Features
      • See Remarks
      • Flooring: Carpet, Ceramic Tile, Concrete, Hardwood
      • Basement: Full
      • Has fireplace: No
      Interior area
      • Total interior livable area: 1,067 sqft
      • Finished area above ground: 1,067
      • Finished area below ground: 962

      Property

      Parking
      • Total spaces: 1
      • Parking features: Garage Door Opener, Single Garage Detached
      • Garage spaces: 1
      • Has uncovered spaces: Yes
      Features
      • Levels: One
      • Stories: 1
      • Entry location: Ground
      • Patio & porch: Deck
      • Exterior features: Fire Pit
      • Fencing: Fenced
      • Frontage length: 13.29M 43`7"
      Lot
      • Size: 5,227 Square Feet
      • Features: Back Lane, City Lot, Pie Shaped Lot
      Details
      • Parcel number: 112449043
      • Zoning: R-CG

      Construction

      Type & style
      • Home type: SingleFamily
      • Architectural style: Bungalow
      • Property subtype: Single Family Residence
      Materials
      • Wood Frame
      • Foundation: Concrete Perimeter
      • Roof: Asphalt Shingle
      Condition
      • New construction: No
      • Year built: 1967

      Community & HOA

      Community
      • Subdivision: Thorncliffe
      HOA
      • Has HOA: No
      Location
      • Region: Calgary

      Financial & listing details

      • Price per square foot: C$501/sqft
      • Date on market: 7/28/2026
      • Inclusions: STOVE, FRIDGE, WASHER, DRYER
      John Norrie, Associate

      John Norrie, Associate

      (403) 540-8055

      By pressing Contact Agent, you agree that the real estate professional identified above may call/text you about your search, which may involve use of automated means and pre-recorded/artificial voices. You don't need to consent as a condition of buying any property, goods, or services. Message/data rates may apply. You also agree to our Terms of Use. Zillow does not endorse any real estate professionals. We may share information about your recent and future site activity with your agent to help them understand what you're looking for in a home.

        Price history

        Price history is unavailable.

        Public tax history

        Tax history is unavailable.

        Climate risks

        Neighborhood: Thorncliffe

        Getting around

        77 / 100
        Very Walkable
        56 / 100
        Bikeable

        Nearby schools

        GreatSchools rating

        No schools nearby

        We couldn't find any schools near this home.

        Similar homes