**Welcome to 6507 Rd — a spacious freehold townhome with NO condo fees!** Offering 1,136 sq. ft. of living space, this inviting home offers a comfortable layout with plenty of room for the whole family. Upstairs, you’ll find **three generous-sized bedrooms**, each featuring impressive **built-in wardrobes** that provide abundant storage, along with a full bathroom complete with a double vanity. The main level is bright, spacious, and welcoming, with **tons of natural light throughout**. The beautifully updated kitchen offers plenty of space for cooking and entertaining, while the separate dining room is ideal for family meals or hosting friends. The **huge living room** provides plenty of space to relax and enjoy the natural light. The home has been **freshly painted throughout the interior**, with **fresh exterior paint** as well, giving the property a clean and refreshed feel. The home has also been professionally cleaned, including steam-cleaned carpets, so it’s ready for its new owners to move right in. The unfinished basement houses the laundry and is a blank canvas just waiting to become your own rec room, home gym, or ultimate man cave! Outside, you’ll find a **parking pad for two vehicles** and a fenced backyard terrace that’s ready for you to transform into your own little garden oasis. Nature lovers and fitness enthusiasts will love the location, with **Nose Hill Park and Egerts Park just steps away**. In fact, your backyard opens directly onto a little pathway leading there—making it easy to get outside and enjoy the trails. With convenient access to the **airport, downtown, and Deerfoot City**, this home offers the best of both worlds: a quiet residential setting with the conveniences of the city close by. Whether you’re a **first-time homebuyer, investor, outdoor enthusiast, or simply looking for a spacious townhome without condo fees**, 6507 Rd is a fantastic opportunity to call home. Hurry before someone scoops up this amazing property!
For sale
C$379,500
6507 W Huntsbay Rd NW, Calgary, AB T2K 5R3
3beds
1,136sqft
Townhouse
Built in 1976
1,742 Square Feet Lot
$-- Zestimate®
C$334/sqft
C$-- HOA
What's special
Three generous-sized bedroomsBuilt-in wardrobesBeautifully updated kitchenSeparate dining roomFresh exterior paintFenced backyard terrace
- 48 days
- 20
- 0
Zillow last checked:
Listing updated:
Listed by:
Aimee Surmanowicz, Associate,
Century 21 Bamber Realty Ltd.
Source: courtesy of Pillar9 System,MLS®#: A2338280 Originating MLS®#: Calgary
Originating MLS®#: CalgaryFacts & features
Interior
Bedrooms & bathrooms
- Bedrooms: 3
- Bathrooms: 1
- Full bathrooms: 1
Bedroom
- Level: Second
- Dimensions: 9`6" x 11`6"
Bedroom
- Level: Second
- Dimensions: 11`0" x 11`9"
Other
- Level: Second
- Dimensions: 14`2" x 10`9"
Other
- Level: Second
- Dimensions: 8`10" x 4`11"
Dining room
- Level: Main
- Dimensions: 11`0" x 11`7"
Kitchen
- Level: Main
- Dimensions: 12`9" x 15`11"
Living room
- Level: Main
- Dimensions: 16`3" x 10`9"
Heating
- Forced Air, Natural Gas
Cooling
- None
Appliances
- Included: Dishwasher, Electric Stove, Microwave, Refrigerator, Washer/Dryer
- Laundry: In Basement
Features
- Breakfast Bar, Built-in Features, Closet Organizers, Kitchen Island
- Flooring: Carpet, Ceramic Tile, Hardwood
- Basement: Full
- Has fireplace: No
- Common walls with other units/homes: 1 Common Wall
Interior area
- Total interior livable area: 1,136 sqft
- Finished area above ground: 1,136
Video & virtual tour
Property
Parking
- Total spaces: 2
- Parking features: Alley Access, Off Street, Parking Pad
- Has uncovered spaces: Yes
Features
- Levels: Two,2 Storey
- Stories: 1
- Patio & porch: Patio, Terrace
- Exterior features: Garden, Private Entrance, Private Yard
- Pool features: Community
- Fencing: Partial
- Frontage length: 5.10M 16`9"
Lot
- Size: 1,742 Square Feet
- Features: Back Lane
Details
- Additional structures: Not Applicable
- Parcel number: 112297353
- Zoning: M-CG d30
Construction
Type & style
- Home type: Townhouse
- Property subtype: Townhouse
- Attached to another structure: Yes
Materials
- Stucco, Wood Frame, Wood Siding
- Foundation: Concrete Perimeter
- Roof: Asphalt Shingle
Condition
- New construction: No
- Year built: 1976
Community & HOA
Community
- Features: Park, Street Lights
- Subdivision: Huntington Hills
HOA
- Has HOA: No
Location
- Region: Calgary
Financial & listing details
- Price per square foot: C$334/sqft
- Date on market: 8/19/2026
- Inclusions: Shed in the backyard
Price history
Price history is unavailable.
Public tax history
Tax history is unavailable.
Climate risks
Neighborhood: Huntington Hills
Nearby schools
GreatSchools rating
No schools nearby
We couldn't find any schools near this home.
- C$379,5003 bd1 ba1.1k sqft6507 Huntsbay Rd NW, Calgary, AB T2K5R3For Sale

- C$300,0002 bd2 ba862 sqft6800 N Hunterview Dr NW #118, Calgary, AB T2K6K5For Sale

- C$289,0002 bd2 ba845 sqft6800 S Hunterview Dr NW #101, Calgary, AB T2K6K5For Sale
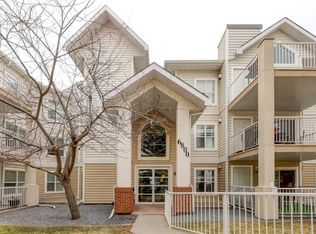
- C$--2 bd1 ba980 sqft6703 Huntsbay Rd NW, Calgary, AB T2K4R2Off Market

Similar homes
- C$339,9003 bd2 ba1k sqft1055 E 72nd Ave NW #49, Calgary, AB T2K 5S4For Sale
 MLS ID #A2347025, Gloria Sun, Associate, Trustpro Realty. courtesy of Pillar9 System
 - C$349,9003 bd2 ba1k sqft6440 E 4th St NW #55, Calgary, AB T2K 1B8For Sale
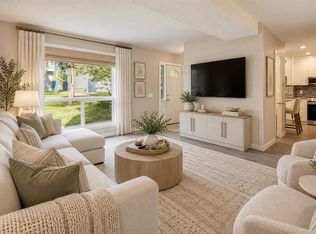 MLS ID #A2344048, Carla Garcia, Associate, Cir Realty. courtesy of Pillar9 System
 - C$379,9003 bd2 ba1.1k sqft5340 N 17th Ave SW #905, Calgary, AB T3E 6M3For Sale
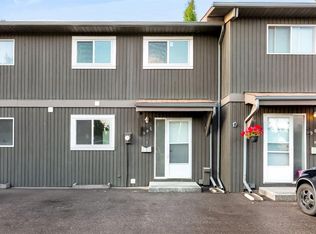 MLS ID #A2350996, Gurpreet Rai, Associate, First Place Realty. courtesy of Pillar9 System
 - C$314,9903 bd1 ba1.1k sqft108 W Grier Ter NE #1, Calgary, AB T2K 5Y6For Sale
 MLS ID #A2347550, Jaskaran Singh Dhillon, Associate, Exp Realty. courtesy of Pillar9 System
