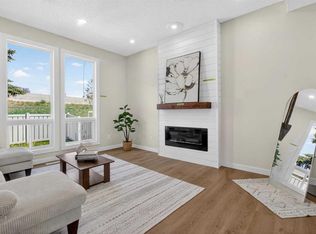
Exceptional value in a well-located townhome! This updated 3-bedroom home offers 2 parking stalls and is one of the few units in the complex featuring two decks plus a walk-out lower level. Ideally located close to the University, with downtown just 15 minutes away. Sunterra, shopping, LRT, parks and pathways are all nearby. The inviting main level features hardwood flooring and updated stainless steel appliances. Built-in wall units, plantation shutters and French doors open to the balcony, where you can enjoy the views. Upstairs offers a spacious primary bedroom, two additional bedrooms and a 4-piece bathroom with a tile-surround tub. The bright walk-out lower level offers excellent potential for future development. It includes an updated washer and dryer and hot water tank, and opens to a patio with new pavers and a fenced yard. With quick possession available and the lowest price in the complex, this move-in-ready home offers outstanding value in a mature, convenient community.
For sale
C$395,000
1205 E Signal Hill Grn SW, Calgary, AB T3H 2Y4
3beds
1,158sqft
Townhouse
Built in 1990
-- sqft lot
$-- Zestimate®
C$341/sqft
C$419/mo HOA
What's special
Two decksWalk-out lower levelInviting main levelHardwood flooringUpdated stainless steel appliancesBuilt-in wall unitsPlantation shutters
- 2 days
- 13
- 2
Zillow last checked:
Listing updated:
Listed by:
Marla Miller, Associate,
Re/Max Realty Professionals,
Tarryn Hamilton, Associate,
Re/Max Realty Professionals
Source: courtesy of Pillar9 System,MLS®#: A2347666 Originating MLS®#: Calgary
Originating MLS®#: CalgaryFacts & features
Interior
Bedrooms & bathrooms
- Bedrooms: 3
- Bathrooms: 2
- Full bathrooms: 1
- 1/2 bathrooms: 1
Other
- Level: Upper
- Dimensions: 19`5" x 11`11"
Bedroom
- Level: Upper
- Dimensions: 9`1" x 11`7"
Bedroom
- Level: Upper
- Dimensions: 9`11" x 9`3"
Other
- Level: Main
Other
- Level: Upper
Dining room
- Level: Main
- Dimensions: 8`3" x 8`1"
Kitchen
- Level: Main
- Dimensions: 8`3" x 10`3"
Laundry
- Level: Basement
Living room
- Level: Main
- Dimensions: 19`3" x 11`6"
Heating
- Forced Air
Cooling
- None
Appliances
- Included: Dishwasher, Dryer, Electric Stove, Range Hood, Refrigerator, Washer
- Laundry: In Basement
Features
- Built-in Features, Storage
- Flooring: Ceramic Tile, Hardwood
- Doors: French Doors
- Windows: Window Coverings
- Basement: Full
- Has fireplace: No
- Common walls with other units/homes: 2+ Common Walls
Interior area
- Total interior livable area: 1,158 sqft
- Finished area above ground: 1,158
Property
Parking
- Total spaces: 2
- Parking features: Assigned, Off Street, Stall
Features
- Levels: Two,2 Storey
- Stories: 1
- Patio & porch: Balcony(s), Patio
- Exterior features: Balcony, Private Yard
- Fencing: Fenced,Partial
Lot
- Features: Back Yard, Landscaped, Lawn
Details
- Zoning: M-CG d44
Construction
Type & style
- Home type: Townhouse
- Property subtype: Townhouse
Materials
- Mixed, Vinyl Siding, Wood Frame
- Foundation: Concrete Perimeter
- Roof: Asphalt Shingle
Condition
- New construction: No
- Year built: 1990
Community & HOA
Community
- Features: Park, Playground, Sidewalks, Street Lights
- Subdivision: Signal Hill
HOA
- Has HOA: Yes
- Amenities included: Parking, Visitor Parking
- Services included: Common Area Maintenance, Insurance, Maintenance Grounds, Professional Management, Reserve Fund Contributions, Snow Removal
- HOA fee: C$419 monthly
Location
- Region: Calgary
Financial & listing details
- Price per square foot: C$341/sqft
- Date on market: 10/2/2026
- Inclusions: None
Price history
Price history is unavailable.
Public tax history
Tax history is unavailable.
Climate risks
Neighborhood: Signal HIll
Nearby schools
GreatSchools rating
No schools nearby
We couldn't find any schools near this home.

- C$405,0002 bd3 ba1.1k sqft2003 Signal Hill Grn SW, Calgary, AB T3H2Y4For Sale
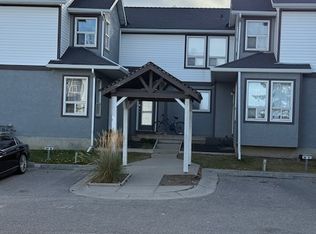
- C$--3 bd2 ba1k sqft702 Signal Hill Grn SW #702, Calgary, AB T3H2Y4Off Market
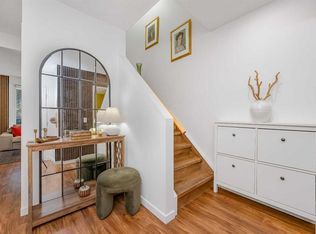
- C$429,9003 bd3 ba1.1k sqft503 E Signal Hill Grn SW, Calgary, AB T3H2Y4For Sale
- C$619,0002 bd3 ba1.3k sqft2634 W Signal Hill Hts SW, Calgary, AB T3H3P3For Sale
Similar homes
- C$429,9003 bd3 ba1.1k sqft503 E Signal Hill Grn SW, Calgary, AB T3H 2Y4For SaleMLS ID #A2329749, Cam Naghshineh, Associate, Royal Lepage Blue Sky. courtesy of Pillar9 System
- C$369,0003 bd2 ba1.1k sqft5340 17th Ave SW #306, Calgary, AB T3E 6M3For Sale
 MLS ID #A2347307, Daisy Mai, Associate, Grand Realty. courtesy of Pillar9 System
 - C$415,0002 bd2 ba1.3k sqft29 N Springborough Blvd SW #25, Calgary, AB T3H 5V7For Sale
 MLS ID #A2346446, Sohini Ruparell, Associate, Re/Max Realty Professionals. courtesy of Pillar9 System
 - C$416,9003 bd3 ba707 sqft29 NW Springborough Blvd SW #21, Calgary, AB T3H 5V7For Sale
 MLS ID #A2317133, Justin Warthe, Associate, Real Broker. courtesy of Pillar9 System
