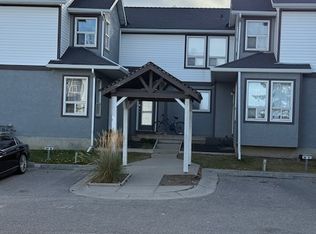
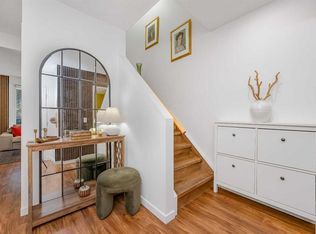
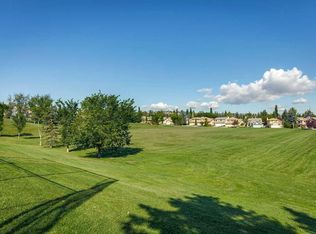
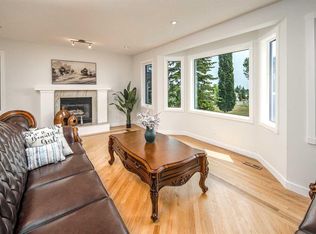
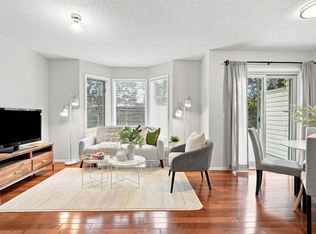
Welcome to the family friendly and centrally located community of Signal Hill in the southwest of Calgary. This home in located right smack in the middle of very well established amenities in the city's southwest community. This end unit boasts of character and originality. Two bedrooms on the upper level with 2 full baths. Main level has spacious entry - kitchen and nook to the right cozy living room with windows that bring in natural light. Walk into the cozy living room with dining area that flows out to a balcony with views of a sprawling pulsating neighbourhood. In the basement there is a sizeable family room that flows into a spacious flex room ( that can double as a bedroom). This level has a full 4pc bathroom as well!. The basement is a walkout with French doors leading to a private backyard that is fenced in.. This Unit has 1 assigned stall and the complex is well managed. You can walk to shopping strips, parks and access major routes from this unit. The CTrain on 17th Ave is just minutes walk. You can't afford to miss out on this unit - priced to sell! Call now for your private viewing.
For sale
C$405,000
2003 Signal Hill Grn SW, Calgary, AB T3H 2Y4
2beds
1,126sqft
Townhouse
Built in 1990
-- sqft lot
$-- Zestimate®
C$360/sqft
C$427/mo HOA
What's special
Spacious entryKitchen and nook
- 48 days
- 12
- 0
Zillow last checked:
Listing updated:
Listed by:
Olivia Ohuegbe, Associate,
Real Estate Professionals Inc.
Source: courtesy of Pillar9 System,MLS®#: A2335981 Originating MLS®#: Calgary
Originating MLS®#: CalgaryFacts & features
Interior
Bedrooms & bathrooms
- Bedrooms: 2
- Bathrooms: 3
- Full bathrooms: 3
Bedroom
- Level: Upper
- Dimensions: 13`4" x 9`7"
Other
- Level: Upper
- Dimensions: 10`9" x 14`8"
Other
- Level: Upper
- Dimensions: 8`1" x 4`11"
Other
- Level: Basement
- Dimensions: 5`0" x 8`0"
Other
- Level: Upper
- Dimensions: 8`0" x 4`11"
Other
- Level: Main
- Dimensions: 11`6" x 3`7"
Breakfast nook
- Level: Main
- Dimensions: 8`1" x 7`0"
Dining room
- Level: Main
- Dimensions: 8`6" x 10`6"
Other
- Level: Main
- Dimensions: 10`8" x 9`7"
Family room
- Level: Basement
- Dimensions: 18`5" x 8`10"
Flex space
- Level: Basement
- Dimensions: 9`9" x 9`2"
Other
- Level: Basement
- Dimensions: 8`6" x 3`8"
Kitchen
- Level: Main
- Dimensions: 8`1" x 8`2"
Laundry
- Level: Basement
- Dimensions: 4`9" x 7`8"
Living room
- Level: Main
- Dimensions: 10`8" x 14`5"
Walk in closet
- Level: Upper
- Dimensions: 5`5" x 5`2"
Walk in closet
- Level: Upper
- Dimensions: 8`1" x 5`3"
Heating
- Forced Air, Natural Gas
Cooling
- None
Appliances
- Included: Dishwasher, Dryer, Electric Stove, Range Hood, Refrigerator, Washer
- Laundry: In Basement
Features
- Separate Entrance
- Flooring: Carpet, Ceramic Tile
- Basement: Full
- Has fireplace: No
- Common walls with other units/homes: 1 Common Wall,End Unit
Interior area
- Total interior livable area: 1,126 sqft
- Finished area above ground: 1,126
- Finished area below ground: 463
Property
Parking
- Total spaces: 1
- Parking features: Assigned, Stall
Features
- Levels: Two,2 Storey
- Stories: 1
- Patio & porch: None
- Exterior features: Balcony, Private Entrance, Private Yard
- Fencing: Fenced
Lot
- Features: Back Yard, Private
Details
- Zoning: M-CG d44
Construction
Type & style
- Home type: Townhouse
- Property subtype: Townhouse
Materials
- Stucco, Vinyl Siding, Wood Frame
- Foundation: Concrete Perimeter
- Roof: Asphalt Shingle
Condition
- New construction: No
- Year built: 1990
Community & HOA
Community
- Features: Playground, Sidewalks, Street Lights
- Subdivision: Signal Hill
HOA
- Has HOA: Yes
- Amenities included: Playground, Snow Removal, Visitor Parking
- Services included: Common Area Maintenance, Insurance, Maintenance Grounds, Professional Management, Reserve Fund Contributions
- HOA fee: C$427 monthly
Location
- Region: Calgary
Financial & listing details
- Price per square foot: C$360/sqft
- Date on market: 8/9/2026
- Inclusions: NA
Price history
Price history is unavailable.
Public tax history
Tax history is unavailable.
Climate risks
Neighborhood: Signal HIll
Nearby schools
GreatSchools rating
No schools nearby
We couldn't find any schools near this home.
- C$--3 bd2 ba1k sqft702 Signal Hill Grn SW #702, Calgary, AB T3H2Y4Off Market
- C$429,9003 bd3 ba1.1k sqft503 E Signal Hill Grn SW, Calgary, AB T3H2Y4For Sale
- C$619,0002 bd3 ba1.3k sqft2634 W Signal Hill Hts SW, Calgary, AB T3H3P3For Sale
- C$1,130,0006 bd4 ba2.5k sqft2612 W Signal Hill Dr SW, Calgary, AB T3H2T7For Sale
Similar homes
- C$399,9002 bd2 ba1.3k sqft1607 W 11th Ave SW #114, Calgary, AB T3C 0N3For Sale
 MLS ID #A2334248, Brendon Sanguinetti, Associate, Grand Realty. courtesy of Pillar9 System
 - C$424,9003 bd3 ba1.5k sqft3302 E 50th St NW #10, Calgary, AB T3A 2C6For Sale
 MLS ID #A2339827, Tom Styles, Associate, The Real Estate District. courtesy of Pillar9 System
 - C$400,0004 bd3 ba1.2k sqft506 S Hawkstone Mnr NW, Calgary, AB T3G 3X2For Sale
 MLS ID #A2339870, Chynthya Gindele, Associate, Renzo Real Estate Inc.. courtesy of Pillar9 System
 - C$325,0002 bd2 ba958 sqft2211 E 29th St SW #201, Calgary, AB T3E 2K1For Sale
 MLS ID #A2347188, Kevin Bamford, Associate, Re/Max Realty Professionals. courtesy of Pillar9 System
