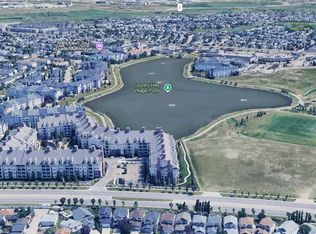
This bright and well-maintained townhouse is in excellent, move-in condition and offers an open main-floor plan with plenty of natural light, a gas fireplace and an open, functional kitchen with newer appliances. A convenient two-piece bathroom completes the main level. Upstairs are two comfortable bedrooms and two full bathrooms, providing excellent privacy and flexibility. The full basement offers ample storage and future development potential. Recent mechanical improvements include a high-efficiency furnace installed approximately two years ago, along with a newer hot-water tank. Outside, the home features a private front porch, rear deck and fully fenced backyard. An oversized single detached garage provides secure parking with plenty of additional storage space. This combination of a detached garage and private yard is uncommon among comparable townhouse properties. The condominium is in excellent condition, with recent improvements including the roof, deck and garage door. A park and lake are located just across the street, adding to the appeal of this warm, inviting home. An excellent combination of condition, location and value.
For sale
C$409,900
38 W Country Village Lndg NE, Calgary, AB T3K 5K1
2beds
1,320sqft
Townhouse
Built in 1999
1,742 Square Feet Lot
$-- Zestimate®
C$311/sqft
C$466/mo HOA
What's special
Open main-floor planPlenty of natural lightGas fireplaceTwo comfortable bedroomsPrivate front porchRear deckFully fenced backyard
- 5 days
- 16
- 3
Zillow last checked:
Listing updated:
Listed by:
Doug Baxter, Broker,
Baxter & Associates Real Estate Services
Source: courtesy of Pillar9 System,MLS®#: A2341083 Originating MLS®#: Calgary
Originating MLS®#: CalgaryFacts & features
Interior
Bedrooms & bathrooms
- Bedrooms: 2
- Bathrooms: 3
- Full bathrooms: 2
- 1/2 bathrooms: 1
Other
- Level: Upper
- Dimensions: 11`9" x 11`10"
Bedroom
- Level: Upper
- Dimensions: 13`7" x 11`11"
Other
- Level: Main
Other
- Level: Upper
Other
- Level: Upper
Dining room
- Level: Main
- Dimensions: 12`0" x 9`8"
Kitchen
- Level: Main
- Dimensions: 10`3" x 8`5"
Living room
- Level: Main
- Dimensions: 17`2" x 11`10"
Heating
- Fireplace(s), Forced Air, Natural Gas
Cooling
- None
Appliances
- Included: Dishwasher, Electric Range, Garage Control(s), Refrigerator, Washer/Dryer
- Laundry: In Basement
Features
- Open Floorplan
- Flooring: Carpet, Linoleum
- Windows: Window Coverings
- Basement: Full
- Number of fireplaces: 1
- Fireplace features: Gas, Living Room, Mantle
- Common walls with other units/homes: 2+ Common Walls
Interior area
- Total interior livable area: 1,320 sqft
- Finished area above ground: 679
Property
Parking
- Total spaces: 1
- Parking features: Alley Access, Single Garage Detached
- Garage spaces: 1
Features
- Levels: Two,2 Storey
- Stories: 1
- Patio & porch: Deck, Front Porch
- Exterior features: Private Yard
- Fencing: Fenced
- Frontage length: 6.24M 20`6"
Lot
- Size: 1,742 Square Feet
- Features: Back Lane
Details
- Zoning: DC (pre 1P2007)
Construction
Type & style
- Home type: Townhouse
- Property subtype: Townhouse
Materials
- Vinyl Siding
- Foundation: Concrete Perimeter
- Roof: Asphalt
Condition
- New construction: No
- Year built: 1999
Community & HOA
Community
- Features: Other
- Subdivision: Country Hills Village
HOA
- Has HOA: Yes
- Amenities included: Other
- Services included: Common Area Maintenance, Insurance, Maintenance Grounds, Professional Management, Reserve Fund Contributions, Sewer, Trash, Water
- HOA fee: C$466 monthly
Location
- Region: Calgary
Financial & listing details
- Price per square foot: C$311/sqft
- Date on market: 8/29/2026
- Inclusions: n/a
Price history
Price history is unavailable.
Public tax history
Tax history is unavailable.
Climate risks
Neighborhood: Country Hills Village
Nearby schools
GreatSchools rating
No schools nearby
We couldn't find any schools near this home.
- C$300,0002 bd2 ba924 sqft162 Country Village Cir NE #201, Calgary, AB T3K0E6For Sale

- C$--2 bd2 ba891 sqft8 Country Village Bay NE #310, Calgary, AB T3K5J7Off Market
- C$378,9002 bd2 ba1.3k sqft619 W Country Village Cpe NE, Calgary, AB T3K6E1For Sale
- C$--2 bd2 ba-- sqftCountry Village Cir NE #406, Calgary, AB T3K5X3Off Market
Similar homes
- C$399,9003 bd4 ba1.3k sqft76 SE Country Village Ln NE, Calgary, AB T3K 0E7For Sale
 MLS ID #A2327667, Cory Lomsnes, Associate, Re/Max Real Estate (Mountain View). courtesy of Pillar9 System
 - C$378,9002 bd2 ba1.3k sqft619 W Country Village Cpe NE, Calgary, AB T3K 6E1For SaleMLS ID #A2329632, Gia Au, Associate, Remax Innovations. courtesy of Pillar9 System
- C$389,9003 bd2 ba1.2k sqft86 S Country Village Gate NE, Calgary, AB T3K 0L5For Sale
 MLS ID #A2324969, Amy Du, Associate, Homecare Realty Ltd.. courtesy of Pillar9 System
 - C$399,0003 bd2 ba1.2k sqft157 SW Country Village Mnr NE, Calgary, AB T3K 0L6For Sale
 MLS ID #A2333563, Royce Li, Associate, Century 21 Bravo Realty. courtesy of Pillar9 System
