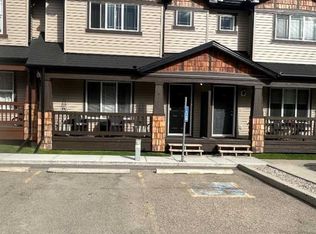
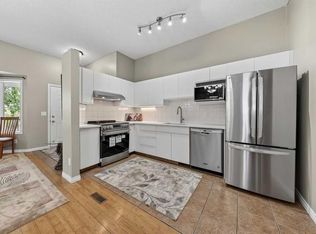
Vacant and available for immediate possession! Step inside to an open flooring concept main floor that flows seamlessly from the front entrance to the kitchen, creating a spacious and welcoming atmosphere. The large living room is ideal for relaxing, entertaining, or enjoying time throughout the day. Upstairs, you’ll find TWO PRIMARY bedrooms, each with its own private 4-piece ensuite bathroom—perfect for families, roommates, or guests who value both comfort and privacy. The 90% finished basement offers flexible space that can be tailored to your needs, whether it’s a home office, gym, or recreation area. A major recent upgrade includes a brand NEW hot water tank, replaced in 2023, providing added efficiency and peace of mind. An assigned parking stall is conveniently located directly in front of the home, providing easy everyday access. This home is conveniently located near a variety of amenities including restaurants, supermarkets, banks, the VIVO recreation centre, and the Panorama Hills Community Centre. What truly makes this community one of Calgary’s most desirable is its access to several schools—from elementary to high school—all just minutes away. With excellent transit options and quick access to Stoney Trail and Country Hills Boulevard, this townhouse delivers both comfort and convenience. In addition, this unit permits short-term rentals, including Airbnb, subject to condominium rules and policies — making it a fantastic opportunity for investors or homeowners looking to offset their mortgage. Don’t miss your chance—schedule a viewing today before it’s gone!
For sale
C$364,900
142 S Panatella Park NW, Calgary, AB T3K 6K4
2beds
1,270sqft
Townhouse
Built in 2005
1,306 Square Feet Lot
$-- Zestimate®
C$287/sqft
C$420/mo HOA
What's special
Spacious and welcoming atmosphere
- 67 days
- 14
- 0
Zillow last checked:
Listing updated:
Listed by:
Ivy Huang, Associate,
Homecare Realty Ltd.
Source: courtesy of Pillar9 System,MLS®#: A2325398 Originating MLS®#: Calgary
Originating MLS®#: CalgaryFacts & features
Interior
Bedrooms & bathrooms
- Bedrooms: 2
- Bathrooms: 3
- Full bathrooms: 2
- 1/2 bathrooms: 1
Bedroom
- Level: Second
- Dimensions: 13`7" x 12`2"
Other
- Level: Second
- Dimensions: 13`8" x 13`2"
Other
- Level: Main
- Dimensions: 5`2" x 4`8"
Other
- Level: Second
- Dimensions: 5`4" x 7`7"
Other
- Level: Second
- Dimensions: 10`3" x 4`11"
Dining room
- Level: Main
- Dimensions: 15`5" x 8`9"
Foyer
- Level: Main
- Dimensions: 5`4" x 3`10"
Other
- Level: Basement
- Dimensions: 6`10" x 5`6"
Game room
- Level: Basement
- Dimensions: 11`5" x 5`6"
Kitchen
- Level: Main
- Dimensions: 16`2" x 10`3"
Laundry
- Level: Basement
- Dimensions: 11`5" x 5`6"
Living room
- Level: Main
- Dimensions: 13`10" x 10`0"
Pantry
- Level: Main
- Dimensions: 2`9" x 5`9"
Storage
- Level: Basement
- Dimensions: 5`2" x 11`4"
Walk in closet
- Level: Second
- Dimensions: 6`3" x 4`3"
Walk in closet
- Level: Second
- Dimensions: 5`2" x 6`2"
Heating
- Central
Cooling
- None
Appliances
- Included: Dishwasher, Dryer, Electric Stove, Range Hood, Refrigerator, Washer
- Laundry: In Basement, In Unit
Features
- No Animal Home, No Smoking Home, Pantry
- Flooring: Carpet, Cork, Hardwood
- Basement: Full
- Has fireplace: No
- Common walls with other units/homes: 2+ Common Walls
Interior area
- Total interior livable area: 1,270 sqft
Property
Parking
- Total spaces: 1
- Parking features: Stall, Assigned
Features
- Levels: Two,2 Storey
- Stories: 1
- Patio & porch: Front Porch
- Exterior features: Balcony, Garden, Lighting, Playground
- Fencing: None
- Frontage length: 6.10M 20`0"
Lot
- Size: 1,306 Square Feet
- Features: Rectangular Lot
Details
- Parcel number: 95030149
- Zoning: M-G
Construction
Type & style
- Home type: Townhouse
- Property subtype: Townhouse
Materials
- Vinyl Siding, Wood Frame
- Foundation: Concrete Perimeter
- Roof: Asphalt Shingle
Condition
- New construction: No
- Year built: 2005
Community & HOA
Community
- Features: Playground, Sidewalks, Street Lights, Tennis Court(s)
- Subdivision: Panorama Hills
HOA
- Has HOA: Yes
- Amenities included: Park, Playground, Snow Removal, Trash, Visitor Parking
- Services included: Common Area Maintenance, Insurance, Maintenance Grounds, Professional Management, Snow Removal, Trash
- HOA fee: C$402 monthly
- Second HOA fee: C$210 annually
Location
- Region: Calgary
Financial & listing details
- Price per square foot: C$287/sqft
- Date on market: 6/30/2026
- Inclusions: N/A
Price history
Price history is unavailable.
Public tax history
Tax history is unavailable.
Climate risks
Neighborhood: Panorama Hills
Nearby schools
GreatSchools rating
No schools nearby
We couldn't find any schools near this home.
Similar homes
- C$365,0002 bd3 ba1.2k sqft90 E Pantego Ln NW, Calgary, AB T3K 0T1For Sale
 MLS ID #A2316923, Brittney Ames, Associate, Maxwell Capital Realty. courtesy of Pillar9 System
 - C$364,9003 bd2 ba809 sqft73 Hidden Valley Vlg NW, Calgary, AB T3A 5W7For Sale
 MLS ID #A2320784, Allen Tian, Associate Broker, Cir Realty. courtesy of Pillar9 System
 - C$389,9002 bd3 ba1.3k sqft42 N Sherwood Row NW, Calgary, AB T3R 0X1For Sale
 MLS ID #A2335101, Rebecca Chamberlain, Associate, Real Broker. courtesy of Pillar9 System
 - C$400,0003 bd2 ba1.3k sqft62 NE Country Hills Cv NW, Calgary, AB T3K 5G8For Sale
 MLS ID #A2332856, Kristin Mould, Associate, Cir Realty. courtesy of Pillar9 System
