Welcome to this beautifully RENOVATED END-UNIT in a fantastic location backing directly onto a nature reserve and walking paths! With only one neighbour, this home offers a little extra privacy while still being close to schools, parks, transit and all the amenities Hidden Valley has to offer. This is easily one of the best homes in the complex! Tucked away in the front corner, this rare end unit offers over 1667 square feet of living space. The main floor is bright, spacious and freshly updated, with a comfortable flow between the kitchen, dining area and living room. Large windows bring in plenty of natural light, while the cozy gas fireplace creates a warm and inviting living space. Upstairs offers 3 good-sized bedrooms, including a spacious primary bedroom with its own 4 piece ensuite, plus a second 4 piece bathroom and convenient laundry room. The lower level adds valuable flexibility with a large open space that works perfectly as a home office, playroom, gym or additional living area, along with access to the attached garage and backyard patio. With its fresh, modern feel, peaceful setting and functional layout, this is a move-in-ready home in one of Hidden Valley’s most desirable locations. Just steps from walking paths and close to schools, shopping, dining and major roadways — this one is a must see!
For sale
C$409,999
200 W Hidden Hills Ter NW #28, Calgary, AB T3A 6E3
3beds
1,667sqft
Townhouse
Built in 1999
1,742 Square Feet Lot
$-- Zestimate®
C$246/sqft
C$438/mo HOA
What's special
- 65 days
- 14
- 0
Zillow last checked:
Listing updated:
Listed by:
Bayo Agunbiade, Associate,
D Gees Realty Inc.
Source: courtesy of Pillar9 System,MLS®#: A2338555 Originating MLS®#: Calgary
Originating MLS®#: CalgaryFacts & features
Interior
Bedrooms & bathrooms
- Bedrooms: 3
- Bathrooms: 3
- Full bathrooms: 2
- 1/2 bathrooms: 1
Other
- Level: Upper
- Dimensions: 11`0" x 11`0"
Bedroom
- Level: Upper
- Dimensions: 11`3" x 8`3"
Bedroom
- Level: Upper
- Dimensions: 9`9" x 10`1"
Other
- Level: Main
- Dimensions: 6`8" x 3`0"
Other
- Level: Upper
- Dimensions: 8`3" x 4`11"
Other
- Level: Upper
- Dimensions: 9`1" x 5`1"
Dining room
- Level: Main
- Dimensions: 13`3" x 9`11"
Other
- Level: Lower
- Dimensions: 6`8" x 7`9"
Kitchen
- Level: Main
- Dimensions: 10`1" x 9`2"
Laundry
- Level: Upper
- Dimensions: 4`9" x 2`8"
Living room
- Level: Main
- Dimensions: 19`1" x 10`0"
Office
- Level: Lower
- Dimensions: 10`1" x 8`11"
Heating
- Forced Air, Natural Gas
Cooling
- None
Appliances
- Included: Dishwasher, Dryer, Microwave, Range Hood, Refrigerator, Stove(s), Washer
- Laundry: In Unit, Laundry Room
Features
- Breakfast Bar, Closet Organizers, Laminate Counters, Storage
- Flooring: Carpet, Linoleum
- Windows: Window Coverings
- Basement: None
- Number of fireplaces: 1
- Fireplace features: Gas
- Common walls with other units/homes: 1 Common Wall,End Unit,No One Above,No One Below
Interior area
- Total interior livable area: 1,667 sqft
Video & virtual tour
Property
Parking
- Total spaces: 2
- Parking features: Single Garage Attached, Attached Garage
- Attached garage spaces: 1
Features
- Levels: Three Or More,3 (or more) Storey
- Stories: 1
- Patio & porch: Deck
- Exterior features: Other
- Fencing: None
- Frontage length: 7.95M 26`1"
Lot
- Size: 1,742 Square Feet
- Features: Back Yard, Corner Lot, Low Maintenance Landscape, Other, Private, Rectangular Lot, See Remarks
Details
- Zoning: M-C1 d33
Construction
Type & style
- Home type: Townhouse
- Property subtype: Townhouse
Materials
- Vinyl Siding, Wood Frame
- Foundation: Concrete Perimeter
- Roof: Asphalt Shingle
Condition
- New construction: No
- Year built: 1999
Community & HOA
Community
- Features: Park, Playground, Sidewalks, Street Lights
- Subdivision: Hidden Valley
HOA
- Has HOA: Yes
- Amenities included: Parking, Visitor Parking
- Services included: Insurance, Maintenance Grounds, Professional Management, Reserve Fund Contributions, Snow Removal, Trash
- HOA fee: C$438 monthly
Location
- Region: Calgary
Financial & listing details
- Price per square foot: C$246/sqft
- Date on market: 8/21/2026
- Inclusions: N/A
Price history
Price history is unavailable.
Public tax history
Tax history is unavailable.
Climate risks
Neighborhood: Hidden Valley
Nearby schools
GreatSchools rating
No schools nearby
We couldn't find any schools near this home.
- C$399,9003 bd3 ba1.4k sqft200 SW Hidden Hills Ter NW #13, Calgary, AB T3A6E3For Sale

- C$399,9003 bd3 ba1.5k sqft200 Hidden Hills Ter NW #40, Calgary, AB T3A6E3For Sale
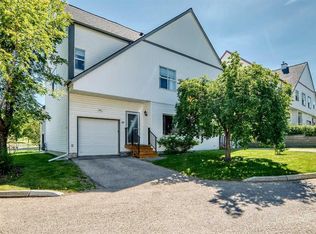
- C$2,4004 bd3 ba1.5k sqft200 Hidden Hills Rd NW, Calgary, AB T3A5Y1For Rent
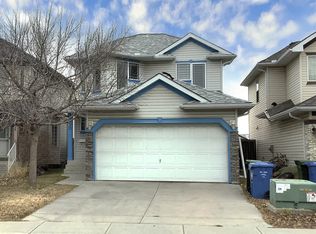
- C$--5 bd4 ba-- sqft110 Hidden Hills Ter NW, Calgary, AB T3A6E2Off Market
Similar homes
- C$399,9003 bd3 ba1.4k sqft200 SW Hidden Hills Ter NW #13, Calgary, AB T3A 6E3For SaleMLS ID #A2335914, Robby Khun Khun, Associate, Real Broker. courtesy of Pillar9 System
- C$399,9003 bd3 ba1.5k sqft200 Hidden Hills Ter NW #40, Calgary, AB T3A 6E3For SaleMLS ID #A2340128, Ahmed Al-Emran, Associate, Cir Realty. courtesy of Pillar9 System
- C$380,0003 bd4 ba1.4k sqft388 E Sandarac Dr NW #92, Calgary, AB T3K 4E3For Sale
 MLS ID #A2328806, Derek Woelfle, Associate, Real Broker. courtesy of Pillar9 System
 - C$420,0003 bd2 ba1.1k sqft803 N Varsity Estates Dr NW #16, Calgary, AB T3B 4W5For Sale
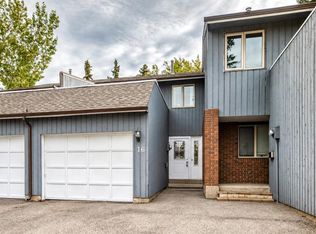 MLS ID #A2348061, Kelly Kernick, Associate, Greater Calgary Real Estate. courtesy of Pillar9 System
