
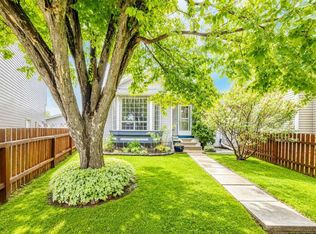
Welcome to 57 Martinvalley Way NE! This charming and well-maintained 2-storey home is perfectly situated on a quiet, family-friendly street in the heart of Martindale, offering 3 bedrooms, 1.5 bathrooms, a partially finished basement, and a double garage. The main floor features a welcoming living room with rich laminate flooring and a cozy gas fireplace, a bright kitchen with stainless steel appliances and plenty of counter space, and a spacious dining area with sliding patio doors leading to the fully fenced backyard—perfect for kids, pets, and summer gatherings—along with a convenient 2-piece powder room. Upstairs you’ll find an oversized primary bedroom (originally two bedrooms combined into one) that easily accommodates a king-sized bed, plus a stylish 4-piece bathroom with a relaxing soaker tub. The partially finished basement adds versatility with a third bedroom, family room, laundry area, and roughed-in bathroom, complete with insulated subflooring for extra warmth and comfort, awaiting your finishing touches. Enjoy the large backyard with room for future projects like a deck, trampoline, or garden, and park with ease in the double detached garage plus additional parking pad, perfect for a work truck or RV. Families will appreciate the excellent nearby schools, including Crossing Park School (K–9, Public), Nelson Mandela High School (10–12, Public) and Manmeet Bhullar School(K-6, Public), along with quick access to multiple playgrounds, parks, off-leash areas, and the Genesis Centre for recreation, fitness, and community programs. With shopping, dining, and LRT access just minutes away, this home offers comfort, convenience, and exceptional value in one of Calgary’s most welcoming family-oriented communities—don’t miss the chance to make it yours!
For sale
C$459,000
57 SW Martinvalley Way NE, Calgary, AB T3J 4A2
3beds
1,091sqft
Single Family Residence
Built in 2000
3,920 Square Feet Lot
$-- Zestimate®
C$421/sqft
C$-- HOA
What's special
Partially finished basementDouble garageRich laminate flooringCozy gas fireplaceBright kitchenStainless steel appliancesSpacious dining area
- 17 hours
- 5
- 0
Zillow last checked:
Listing updated:
Listed by:
Karamveer Kamboj, Associate,
Re/Max Complete Realty
Source: courtesy of Pillar9 System,MLS®#: A2350670 Originating MLS®#: Calgary
Originating MLS®#: CalgaryFacts & features
Interior
Bedrooms & bathrooms
- Bedrooms: 3
- Bathrooms: 2
- Full bathrooms: 1
- 1/2 bathrooms: 1
Other
- Level: Second
- Dimensions: 17`0" x 9`11"
Bedroom
- Level: Second
- Dimensions: 10`8" x 12`0"
Bedroom
- Level: Basement
- Dimensions: 10`1" x 11`1"
Other
- Level: Main
- Dimensions: 5`8" x 5`2"
Other
- Level: Second
- Dimensions: 6`0" x 8`7"
Dining room
- Level: Main
- Dimensions: 7`7" x 11`8"
Other
- Level: Main
- Dimensions: 4`7" x 5`0"
Family room
- Level: Basement
- Dimensions: 8`9" x 17`11"
Kitchen
- Level: Main
- Dimensions: 9`6" x 10`5"
Laundry
- Level: Basement
- Dimensions: 9`3" x 12`2"
Living room
- Level: Main
- Dimensions: 12`11" x 11`9"
Storage
- Level: Basement
- Dimensions: 6`8" x 4`8"
Heating
- Forced Air
Cooling
- None
Appliances
- Included: Dishwasher, Dryer, Microwave, Refrigerator, Stove(s), Washer
- Laundry: In Basement
Features
- Bathroom Rough-in, Ceiling Fan(s), Laminate Counters
- Flooring: Ceramic Tile, Laminate
- Windows: Window Coverings
- Basement: Full
- Number of fireplaces: 1
- Fireplace features: Gas, Living Room
Interior area
- Total interior livable area: 1,091 sqft
Property
Parking
- Total spaces: 3
- Parking features: Additional Parking, Double Garage Detached
- Garage spaces: 2
Features
- Levels: Two,2 Storey
- Stories: 1
- Patio & porch: Balcony(s)
- Exterior features: Fire Pit, Private Yard, Storage
- Fencing: Fenced
- Frontage length: 7.92M 26`0"
Lot
- Size: 3,920 Square Feet
- Features: Back Lane, Back Yard, Few Trees, Front Yard, Irregular Lot, Low Maintenance Landscape, Street Lighting
Details
- Parcel number: 112581809
- Zoning: R-CG
Construction
Type & style
- Home type: SingleFamily
- Property subtype: Single Family Residence
Materials
- Vinyl Siding, Wood Frame
- Foundation: Concrete Perimeter
- Roof: Asphalt Shingle
Condition
- New construction: No
- Year built: 2000
Community & HOA
Community
- Features: Park, Playground, Sidewalks, Street Lights
- Subdivision: Martindale
HOA
- Has HOA: No
Location
- Region: Calgary
Financial & listing details
- Price per square foot: C$421/sqft
- Date on market: 10/6/2026
- Inclusions: None
Price history
Price history is unavailable.
Public tax history
Tax history is unavailable.
Climate risks
Neighborhood: Martindale
Nearby schools
GreatSchools rating
No schools nearby
We couldn't find any schools near this home.


Similar homes
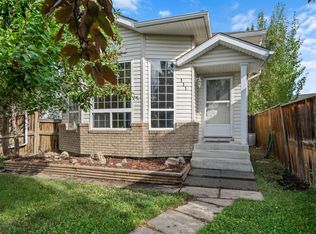
- C$445,0005 bd2 ba1k sqft1019 N Falworth Rd NE, Calgary, AB T3J 1C7For Sale
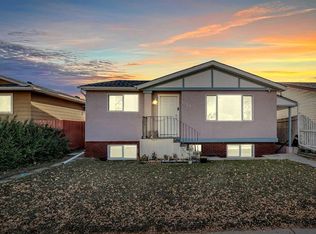 MLS ID #A2350533, Amrinder Uppal, Associate, Maxwell Central. courtesy of Pillar9 System
 - C$449,0005 bd2 ba974 sqft11 N Martinwood Rd NE, Calgary, AB T3J 3G6For Sale
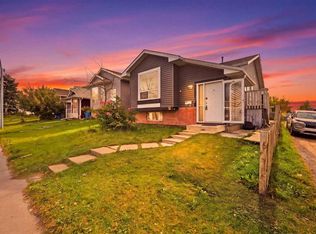 MLS ID #A2339550, Achalu Biri, Associate, Prep Realty Inc.. courtesy of Pillar9 System
 - C$460,0003 bd2 ba1.2k sqft6 W Saddlemont Way NE, Calgary, AB T3J 4V2For Sale
 MLS ID #A2312953, Purnima Nalbo, Associate, Cir Realty. courtesy of Pillar9 System
 - C$435,0003 bd2 ba988 sqft16 E Martinridge Way NE, Calgary, AB T3J 3C8For Sale
 MLS ID #A2341212, Vanessa Terado, Associate, First Place Realty. courtesy of Pillar9 System
