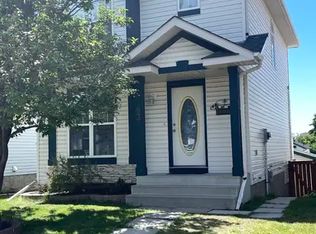
Detached property with WALK OUT, SOUTH FACING BACK YARD and a DOUBLE DETACHED GARAGE. 63 Covington Close is the perfect home for a first time home buyer or savvy investor. Enter the home to the main floor, and you will be welcomed into an open style kitchen, living room and dining area highlighted with large South facing windows and a massive deck off the kitchen. Upstairs has 3 oversized bedrooms and a full bathroom. Downstairs is partially developed with a rough in for a bathroom, and plenty of room for another bedroom or living space. The Back yard is fully fenced South facing and this property is completed with a double detached garage. The Poly B has been removed and roof is new. Best priced detached property in the community, Hurry it won't last long.
For sale
C$450,000
63 N Covington Clos NE, Calgary, AB T3K 4M2
3beds
1,258sqft
Single Family Residence
Built in 1996
3,484 Square Feet Lot
$-- Zestimate®
C$358/sqft
C$-- HOA
What's special
Walk outDouble detached garageOpen style kitchenLarge south facing windows
- 5 hours
- 3
- 0
Zillow last checked:
Listing updated:
Listed by:
Jason Haggins, Associate,
Century 21 Bamber Realty Ltd.
Source: courtesy of Pillar9 System,MLS®#: A2358144 Originating MLS®#: Calgary
Facts & features
Interior
Bedrooms & bathrooms
- Bedrooms: 3
- Bathrooms: 2
- Full bathrooms: 1
- 1/2 bathrooms: 1
Other
- Level: Second
- Dimensions: 13`4" x 11`5"
Bedroom
- Level: Second
- Dimensions: 8`10" x 9`4"
Bedroom
- Level: Second
- Dimensions: 8`10" x 9`3"
Other
- Level: Main
- Dimensions: 5`9" x 5`6"
Other
- Level: Second
- Dimensions: 7`11" x 7`9"
Family room
- Level: Basement
- Dimensions: 11`2" x 18`0"
Kitchen
- Level: Main
- Dimensions: 13`0" x 9`1"
Living room
- Level: Main
- Dimensions: 13`1" x 9`1"
Heating
- Forced Air, Natural Gas
Cooling
- None
Appliances
- Included: Dishwasher, Dryer, Electric Stove, Freezer, Range Hood, Refrigerator, Washer
- Laundry: Laundry Room
Features
- Kitchen Island, Natural Woodwork, Open Floorplan
- Flooring: Ceramic Tile, Laminate
- Windows: Window Coverings
- Basement: Full
- Has fireplace: No
Interior area
- Total interior livable area: 1,258 sqft
- Finished area above ground: 1,258
Property
Parking
- Total spaces: 2
- Parking features: Double Garage Detached
- Garage spaces: 2
Features
- Levels: Two,2 Storey
- Stories: 1
- Patio & porch: Balcony(s)
- Exterior features: Balcony, Fire Pit, Garden, Private Yard
- Fencing: Fenced
- Frontage length: 9.77M 32`1"
Lot
- Size: 3,484 Square Feet
- Features: Back Lane, Back Yard, Front Yard, Landscaped, Lawn, Private, Street Lighting
Details
- Parcel number: 112634300
- Zoning: R-1N
Construction
Type & style
- Home type: SingleFamily
- Property subtype: Single Family Residence
Materials
- Vinyl Siding
- Foundation: Concrete Perimeter
- Roof: Asphalt Shingle
Condition
- New construction: No
- Year built: 1996
Community & HOA
Community
- Features: Playground, Sidewalks, Street Lights
- Subdivision: Coventry Hills
HOA
- Has HOA: No
Location
- Region: Calgary
Financial & listing details
- Price per square foot: C$358/sqft
- Date on market: 11/12/2026
- Inclusions: none
Price history
Price history is unavailable.
Public tax history
Tax history is unavailable.
Climate risks
Neighborhood: Coventry Hills
Nearby schools
GreatSchools rating
No schools nearby
We couldn't find any schools near this home.


Similar homes
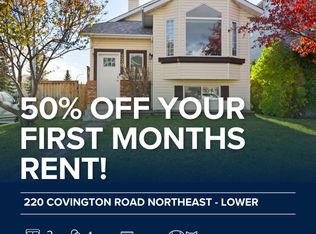
- C$499,9003 bd2 ba1.1k sqft36 W Covington Mews NE, Calgary, AB T3K 4E8For Sale
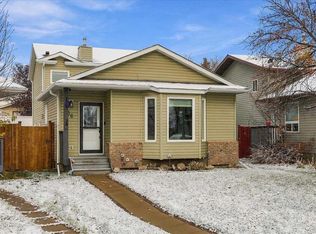 MLS ID #A2355438, Trey Peacock, Associate, Jayman Realty Inc.. courtesy of Pillar9 System
- C$524,9002 bd2 ba1.1k sqft98 S Coverton Close NE, Calgary, AB T3K 4P4For Sale
 MLS ID #A2355046, Atif Rajan, Associate, Re/Max Real Estate (Mountain View). courtesy of Pillar9 System
- C$564,9003 bd4 ba1.4k sqft210 N Covewood Cir NE, Calgary, AB T3K 5S7For Sale
 MLS ID #A2342378, Michael Niemans, Associate, Re/Max Landan Real Estate. courtesy of Pillar9 System
- C$487,5003 bd2 ba818 sqft152 N Coverton Close NE, Calgary, AB T3K 4P4For Sale
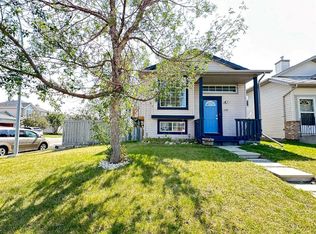 MLS ID #A2348710, Ping Wu, Associate, Skyrock. courtesy of Pillar9 System
