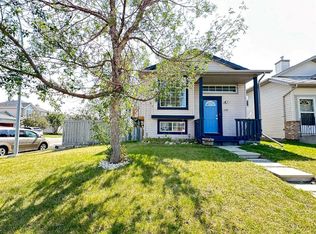
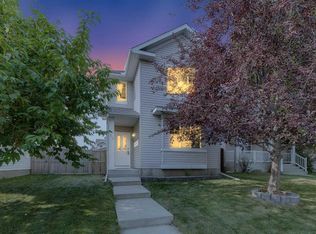
This is an original owner home, built by Stepper Homes. In super condition, the main floor features hardwood flooring and tile in the bathrooms. An updated kitchen and generous dining room. The primary bedroom is a good size with a 3 pce ensuite. A second bedroom and a 4 pce common bathroom. The living room is warm and cosy. The unspoiled basement is ready for your imagination and features large windows and rough in plumbing for a bathroom. Located on a very quiet street, close to transit, all amenities, schools and major routes such as Stoney Trail, Deerfoot and Country Hills Blvd. check out the virtual tour.
For sale
C$524,900
98 S Coverton Close NE, Calgary, AB T3K 4P4
2beds
1,132sqft
Single Family Residence
Built in 1996
3,920 Square Feet Lot
$-- Zestimate®
C$464/sqft
C$-- HOA
What's special
Hardwood flooringTile in the bathroomsUpdated kitchenGenerous dining room
- 5 days
- 13
- 1
Zillow last checked:
Listing updated:
Listed by:
Atif Rajan, Associate,
Re/Max Real Estate (Mountain View)
Source: courtesy of Pillar9 System,MLS®#: A2355046 Originating MLS®#: Calgary
Facts & features
Interior
Bedrooms & bathrooms
- Bedrooms: 2
- Bathrooms: 2
- Full bathrooms: 2
Other
- Level: Main
- Dimensions: 11`3" x 12`9"
Bedroom
- Level: Main
- Dimensions: 8`8" x 11`8"
Other
- Level: Main
Other
- Level: Main
Dining room
- Level: Main
- Dimensions: 11`5" x 9`0"
Kitchen
- Level: Main
- Dimensions: 13`11" x 15`11"
Living room
- Level: Main
- Dimensions: 14`0" x 15`4"
Heating
- Forced Air, Natural Gas
Cooling
- None
Appliances
- Included: Dishwasher, Dryer, Electric Stove, Garage Control(s), Microwave Hood Fan, Refrigerator, Washer
- Laundry: In Basement
Features
- Granite Counters, Kitchen Island, No Animal Home, No Smoking Home
- Flooring: Ceramic Tile, Hardwood, Laminate
- Windows: Window Coverings
- Basement: Full
- Has fireplace: No
Interior area
- Total interior livable area: 1,132 sqft
Video & virtual tour
Property
Parking
- Total spaces: 4
- Parking features: Double Garage Attached
- Attached garage spaces: 2
Features
- Levels: One,Bi-Level
- Stories: 1
- Patio & porch: Deck
- Exterior features: Other, Private Yard
- Fencing: Fenced
- Frontage length: 9.81M 32`2"
Lot
- Size: 3,920 Square Feet
- Features: Back Lane, Back Yard, Level, Rectangular Lot
Details
- Parcel number: 112014098
- Zoning: R-1N
Construction
Type & style
- Home type: SingleFamily
- Property subtype: Single Family Residence
Materials
- Vinyl Siding, Wood Frame
- Foundation: Concrete Perimeter
- Roof: Asphalt Shingle
Condition
- New construction: No
- Year built: 1996
Community & HOA
Community
- Features: Park, Playground, Sidewalks, Street Lights
- Subdivision: Coventry Hills
HOA
- Has HOA: No
Location
- Region: Calgary
Financial & listing details
- Price per square foot: C$464/sqft
- Date on market: 11/6/2026
- Inclusions: TV in primary bedroom, TV wall mounts in living room and second bedroom
Price history
Price history is unavailable.
Public tax history
Tax history is unavailable.
Climate risks
Neighborhood: Coventry Hills
Nearby schools
GreatSchools rating
No schools nearby
We couldn't find any schools near this home.
Similar homes
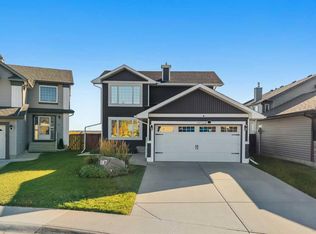
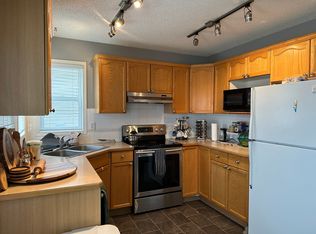
- C$499,9003 bd2 ba1.1k sqft36 W Covington Mews NE, Calgary, AB T3K 4E8For Sale
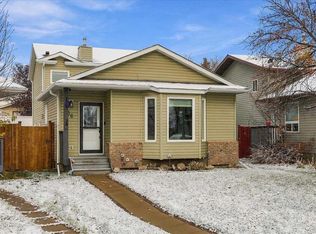 MLS ID #A2355438, Trey Peacock, Associate, Jayman Realty Inc.. courtesy of Pillar9 System
- C$518,0003 bd3 ba1.1k sqft113 N Coville Sq NE, Calgary, AB T3K 5E3For Sale
 MLS ID #A2353666, Nathaniel Krieger, Associate, Lpt Realty. courtesy of Pillar9 System
- C$539,9003 bd3 ba1.5k sqft152 N Covewood Grn NE, Calgary, AB T3K 5G6For Sale
 MLS ID #A2348554, Shauna Yawney, Associate, Re/Max Real Estate (Mountain View). courtesy of Pillar9 System
- C$574,9004 bd3 ba1.1k sqft218 E Coventry Close NE, Calgary, AB T3K 4A5For Sale
 MLS ID #A2350922, Frankie Eng, Associate, First Place Realty. courtesy of Pillar9 System
