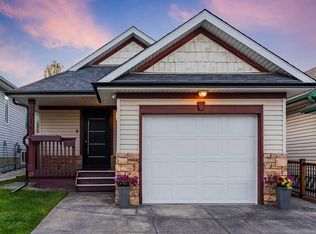
Updated and inviting 3 bedroom, 2 bathroom home in Country Hills, located on a quiet street directly across from a large park. Including a fully finished basement and a comfortable-sized insulated double detached garage, this home has plenty to offer inside and out. This home has a bright, open main floor featuring beautiful hardwood flooring throughout the kitchen, dining and living areas. The kitchen has been thoughtfully updated with custom soft-close cabinetry, granite countertops, stainless steel appliances, plenty of room for cooking, entertaining and everyday living. The walnut feature wall and matching window frames add warmth and character to the space. The main level also offers two bedrooms and a full bathroom. Downstairs, the fully developed basement provides a spacious recreation room, third bedroom, second full bathroom, laundry area and plenty of storage. There's also a great list of improvements, including a roof less than five years old, a newer furnace and 60-gallon hot water tank, newer washer and dryer, and the home also has central air conditioning. Outside, the landscaped and fenced yard offers a great space to enjoy the warmer months, complete with a deck and a good-size double detached garage. Located in the established community of Country Hills, with a large park directly across the street and convenient access to schools, shopping, transit, Deerfoot Trail and Stoney Trail. With its functional layout, numerous improvements and fantastic location, this is a home that's well worth a look! Please see 3D tour and video.
For sale
C$569,888
139 SW Country Hills Way NW, Calgary, AB T3K 4W3
3beds
906sqft
Single Family Residence
Built in 1999
3,049 Square Feet Lot
$-- Zestimate®
C$629/sqft
C$-- HOA
What's special
Quiet streetFully finished basementBright open main floorCustom soft-close cabinetryGranite countertopsStainless steel appliancesLaundry area
- 10 days
- 27
- 1
Zillow last checked:
Listing updated:
Listed by:
Celeste Wood, Associate,
Real Broker
Source: courtesy of Pillar9 System,MLS®#: A2347076 Originating MLS®#: Calgary
Originating MLS®#: CalgaryFacts & features
Interior
Bedrooms & bathrooms
- Bedrooms: 3
- Bathrooms: 2
- Full bathrooms: 2
Bedroom
- Level: Main
- Dimensions: 14`5" x 11`1"
Bedroom
- Level: Main
- Dimensions: 9`8" x 10`0"
Bedroom
- Level: Basement
- Dimensions: 9`9" x 10`2"
Other
- Level: Main
- Dimensions: 4`10" x 7`11"
Other
- Level: Basement
- Dimensions: 10`5" x 4`11"
Dining room
- Level: Main
- Dimensions: 8`1" x 8`1"
Foyer
- Level: Main
- Dimensions: 7`7" x 7`3"
Other
- Level: Basement
- Dimensions: 5`2" x 12`7"
Game room
- Level: Basement
- Dimensions: 17`7" x 17`8"
Kitchen
- Level: Main
- Dimensions: 15`8" x 10`1"
Living room
- Level: Main
- Dimensions: 10`8" x 14`2"
Heating
- Forced Air, Natural Gas
Cooling
- Central Air
Appliances
- Included: Dishwasher, Dryer, Electric Stove, Garage Control(s), Microwave Hood Fan, Refrigerator, Washer
- Laundry: In Basement
Features
- Storage
- Flooring: Carpet, Hardwood, Linoleum
- Windows: Window Coverings
- Basement: Full
- Has fireplace: No
Interior area
- Total interior livable area: 906 sqft
- Finished area above ground: 906
- Finished area below ground: 830
Video & virtual tour
Property
Parking
- Total spaces: 2
- Parking features: Double Garage Detached, Insulated
- Garage spaces: 2
Features
- Levels: Bi-Level
- Stories: 1
- Patio & porch: Deck, Patio
- Exterior features: None
- Fencing: Fenced
- Frontage length: 8.78M 28`10"
Lot
- Size: 3,049 Square Feet
- Features: Back Lane, Landscaped
Details
- Parcel number: 111964323
- Zoning: R-C1N
Construction
Type & style
- Home type: SingleFamily
- Property subtype: Single Family Residence
Materials
- Vinyl Siding, Wood Frame
- Foundation: Concrete Perimeter
- Roof: Asphalt Shingle
Condition
- New construction: No
- Year built: 1999
Community & HOA
Community
- Features: Playground, Sidewalks, Street Lights
- Subdivision: Country Hills
HOA
- Has HOA: No
Location
- Region: Calgary
Financial & listing details
- Price per square foot: C$629/sqft
- Date on market: 9/23/2026
- Inclusions: N/A
Price history
Price history is unavailable.
Public tax history
Tax history is unavailable.
Climate risks
Neighborhood: Country Hills
Nearby schools
GreatSchools rating
No schools nearby
We couldn't find any schools near this home.
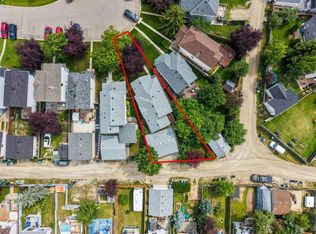
- C$588,5004 bd2 ba1.1k sqft32 E Country Hills Mews NW, Calgary, AB T3K4S4For Sale
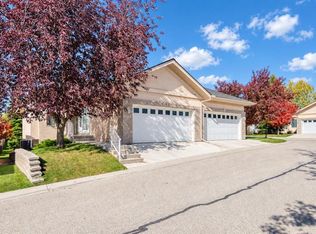
- C$599,9004 bd3 ba1.2k sqft10888 S Panorama Hills Blvd NW #148, Calgary, AB T3K5K9For Sale
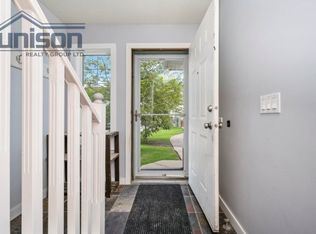
- C$570,0004 bd3 ba1.2k sqft170 Country Hills Hts NE, Calgary, AB T3K5C6For Sale

- C$--3 bd2 ba1k sqft123 Country Hills Vlg NW, Calgary, AB T3K4S8Off Market
Similar homes
- C$588,5004 bd2 ba1.1k sqft32 E Country Hills Mews NW, Calgary, AB T3K 4S4For SaleMLS ID #A2344627, Justin Quinsona, Associate, Exp Realty. courtesy of Pillar9 System
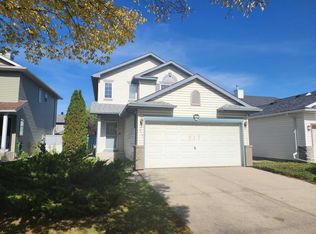
- C$569,9004 bd3 ba1.3k sqft717 Harvest Hills Dr NE, Calgary, AB T3K 4R3For Sale
 Century 21 Canada
 - C$569,9004 bd3 ba1.3k sqft717 S Harvest Hills Dr NE, Calgary, AB T3K 4R3For Sale
 MLS ID #A2346907, Rick Qi, Associate, Century 21 Bravo Realty. courtesy of Pillar9 System
 - C$539,9003 bd2 ba918 sqft2016 Country Hills Cir NW, Calgary, AB T3K 4Z2For Sale
 MLS ID #A2323882, Shaun Boudreau, Associate, Lpt Realty. courtesy of Pillar9 System
