Welcome to this beautifully updated home offering over 1,910 SQ.FT of developed living space, situated on an EXTRA LARGE LOT of nearly 5,500 sq. ft. and showcasing true pride of ownership throughout. Step inside to a spacious front entry that opens into a bright and inviting living room with plenty of room for the whole family. The kitchen features stainless steel appliances, a crisp white subway tile backsplash and a sunny south-facing window above the sink, flowing seamlessly into the dining area where another large window overlooks the massive backyard. Upstairs, the impressive primary bedroom is filled with natural light from windows on both the north and south sides of the home. The beautifully updated 4-piece bathroom offers modern finishes, generous counter space and plenty of storage, while two additional spacious bedrooms complete the upper level. The fully finished basement adds even more living space with hardwood flooring, a beautiful brick-facing fireplace and an additional storage/flex room with updated flooring. MAJOR UPDATES have already been taken care of, including a BRAND-NEW ROOF (May 2026) with transferable warranty, WINDOWS and doors (2022), modern flooring (2022), newer appliances (2023), hot water tank (2018), fresh paint and updated light fixtures throughout. The home also features an irrigation system and a massive OVERSIZED DOUBLE GARAGE. Located in the established community of Temple, you’ll love being surrounded by mature neighbourhood amenities, parks, pathways and several schools right within the community. Move-in ready, extensively updated and sitting on a fantastic oversized lot — this is a home you can simply settle into and enjoy.
For sale
C$550,000
6824 S 43rd Ave NE, Calgary, AB T1Y 5P2
3beds
1,307sqft
Single Family Residence
Built in 1981
5,662 Square Feet Lot
$-- Zestimate®
C$421/sqft
C$-- HOA
What's special
Spacious front entryMassive backyardGenerous counter spacePlenty of storageTwo additional spacious bedroomsBeautiful brick-facing fireplaceIrrigation system
- 12 hours
- 7
- 0
Zillow last checked:
Listing updated:
Listed by:
Kristina Dominguez, Associate,
Re/Max First
Source: courtesy of Pillar9 System,MLS®#: A2348706 Originating MLS®#: Calgary
Originating MLS®#: CalgaryFacts & features
Interior
Bedrooms & bathrooms
- Bedrooms: 3
- Bathrooms: 2
- Full bathrooms: 1
- 1/2 bathrooms: 1
Bedroom
- Level: Second
- Dimensions: 10`4" x 9`6"
Other
- Level: Second
- Dimensions: 19`1" x 10`11"
Bedroom
- Level: Second
- Dimensions: 9`8" x 10`9"
Other
- Level: Main
- Dimensions: 4`8" x 4`9"
Other
- Level: Second
- Dimensions: 6`10" x 7`10"
Dining room
- Level: Main
- Dimensions: 8`9" x 12`10"
Game room
- Level: Lower
- Dimensions: 17`7" x 17`5"
Kitchen
- Level: Main
- Dimensions: 10`2" x 12`10"
Living room
- Level: Main
- Dimensions: 19`0" x 10`8"
Storage
- Level: Lower
- Dimensions: 5`3" x 11`9"
Heating
- Forced Air, Natural Gas
Cooling
- None
Appliances
- Included: Dishwasher, Electric Stove, Garage Control(s), Range Hood, Refrigerator, Washer/Dryer
- Laundry: In Basement, Lower Level
Features
- See Remarks
- Flooring: Hardwood, Laminate, Tile
- Windows: Window Coverings
- Basement: Full
- Number of fireplaces: 1
- Fireplace features: Brick Facing, Electric, Insert
Interior area
- Total interior livable area: 1,307 sqft
- Finished area above ground: 1,307
- Finished area below ground: 604
Property
Parking
- Total spaces: 2
- Parking features: Double Garage Detached, Garage Door Opener, Garage Faces Rear, Oversized
- Garage spaces: 2
- Has uncovered spaces: Yes
Features
- Levels: Two,2 Storey
- Stories: 1
- Patio & porch: Deck
- Exterior features: Other
- Fencing: Fenced
- Frontage length: 15.20M 49`10"
Lot
- Size: 5,662 Square Feet
- Features: Back Lane, Back Yard, Front Yard, Rectangular Lot, Underground Sprinklers
Details
- Parcel number: 112491515
- Zoning: R-CG
Construction
Type & style
- Home type: SingleFamily
- Property subtype: Single Family Residence
Materials
- Vinyl Siding, Wood Frame
- Foundation: Concrete Perimeter
- Roof: Asphalt Shingle
Condition
- New construction: No
- Year built: 1981
Community & HOA
Community
- Features: Park, Playground, Sidewalks, Street Lights
- Subdivision: Temple
HOA
- Has HOA: No
Location
- Region: Calgary
Financial & listing details
- Price per square foot: C$421/sqft
- Date on market: 9/28/2026
- Inclusions: None
Price history
Price history is unavailable.
Public tax history
Tax history is unavailable.
Climate risks
Neighborhood: Temple
Nearby schools
GreatSchools rating
No schools nearby
We couldn't find any schools near this home.


Similar homes
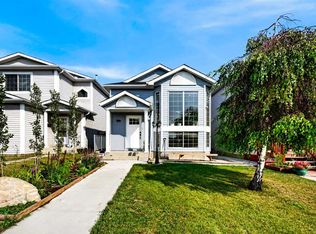
- C$519,9004 bd3 ba1.1k sqft155 E Templevale Rd NE, Calgary, AB T1Y 4V9For Sale
 MLS ID #A2348358, Marc Miiller, Associate, Remax Innovations. courtesy of Pillar9 System
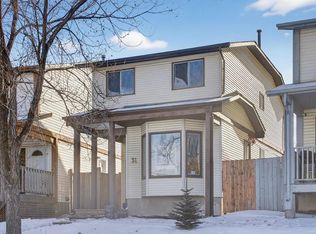
 - C$564,5005 bd3 ba1.1k sqft157 N Saratoga Close NE, Calgary, AB T1Y 7A1For Sale
 MLS ID #A2348692, Gagan Virk, Associate, Prep Realty Inc.. courtesy of Pillar9 System
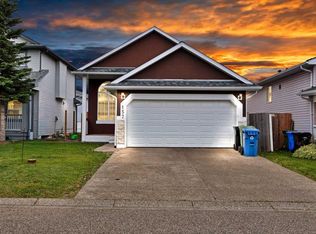
 - C$620,0005 bd3 ba1.2k sqft6827 S Temple Dr NE, Calgary, AB T1Y 5N4For Sale
 MLS ID #A2348697, Arun Verma, Associate, Royal Lepage Blue Sky. courtesy of Pillar9 System
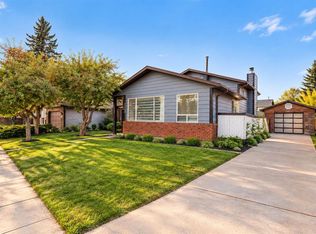
 - C$449,9004 bd3 ba1.3k sqft6663 W Temple Dr NE, Calgary, AB T1Y 5S1For Sale
 MLS ID #A2348053, Carlene Timmers, Associate, The Real Estate District. courtesy of Pillar9 System
