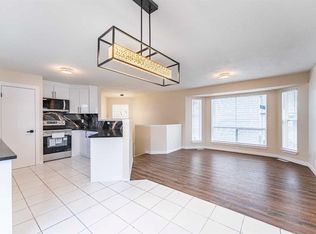
OPEN HOUSE SATURDAY November 14 12:00 - 3:00 pm Welcome to this bright and beautifully maintained former show home, ideally situated as an end unit in a quiet, well-managed complex with reasonable condo fees! Offering a fully finished basement, this spacious home features 3 bedrooms, a lower-level office/den, 2.5 bathrooms, a large family room, and plenty of storage throughout. The sun-filled main floor is sure to impress with its vaulted ceilings and inviting living and dining area, complete with a cozy gas fireplace. Step outside to your private deck overlooking the rear common green space, the perfect spot to relax and enjoy the outdoors. Additional highlights include the convenience of being located right next to the complex entrance, making street parking easily accessible for guests or additional vehicles. The professionally managed complex also offers ample visitor parking for added convenience. Enjoy a fantastic location close to schools, parks, shopping, public transit, and major roadways. Nearby amenities include Prairie Winds Park, Sunridge Shopping Centre, Real Canadian Superstore, and Temple Crossing Shopping Centre. Offering space, comfort, convenience, and an excellent location, this move-in-ready home is waiting for you. Come see why this could be your HOME SWEET HOME!
For sale
C$375,000
116 NW Catalina Cir NE, Calgary, AB T1Y 7B7
3beds
1,045sqft
Semi Detached (Half Duplex)
Built in 1996
-- sqft lot
$-- Zestimate®
C$359/sqft
C$480/mo HOA
What's special
Fully finished basementSpacious homeLarge family roomPlenty of storage throughoutSun-filled main floorVaulted ceilingsCozy gas fireplace
- 2 days
- 7
- 0
Zillow last checked:
Listing updated:
Listed by:
Dan Peters, Broker,
Re/Max Rocky View Real Estate,
David Le Couilliard, Associate,
Re/Max Rocky View Real Estate
Source: courtesy of Pillar9 System,MLS®#: A2357977 Originating MLS®#: Calgary
Facts & features
Interior
Bedrooms & bathrooms
- Bedrooms: 3
- Bathrooms: 3
- Full bathrooms: 2
- 1/2 bathrooms: 1
Other
- Level: Main
- Dimensions: 13`10" x 10`1"
Bedroom
- Level: Main
- Dimensions: 13`10" x 10`1"
Bedroom
- Level: Basement
- Dimensions: 15`2" x 12`5"
Other
- Level: Main
- Dimensions: 5`10" x 4`5"
Other
- Level: Basement
- Dimensions: 7`5" x 5`7"
Other
- Level: Main
- Dimensions: 8`5" x 4`11"
Den
- Level: Basement
- Dimensions: 13`0" x 12`0"
Family room
- Level: Basement
- Dimensions: 24`3" x 18`2"
Kitchen
- Level: Main
- Dimensions: 13`3" x 10`4"
Laundry
- Level: Basement
- Dimensions: 10`4" x 8`6"
Other
- Level: Main
- Dimensions: 18`8" x 16`1"
Heating
- Forced Air, Natural Gas
Cooling
- None
Appliances
- Included: See Remarks
- Laundry: In Basement, Main Level
Features
- Ceiling Fan(s), No Animal Home, No Smoking Home, Open Floorplan, Pantry, Walk-In Closet(s)
- Flooring: Carpet, Linoleum, Vinyl
- Windows: Vinyl Windows
- Basement: Full
- Number of fireplaces: 1
- Fireplace features: Gas, Living Room, Tile
- Common walls with other units/homes: 1 Common Wall
Interior area
- Total interior livable area: 1,045 sqft
- Finished area above ground: 1,045
- Finished area below ground: 923
Property
Parking
- Total spaces: 2
- Parking features: Concrete, Garage Door Opener, Garage Faces Front, Insulated, Single Garage Attached, Attached Garage
- Attached garage spaces: 1
- Has uncovered spaces: Yes
Features
- Levels: One
- Stories: 1
- Patio & porch: Deck
- Exterior features: None
- Fencing: Partial
Lot
- Features: Back Yard, Front Yard, Landscaped, Lawn, Level, Street Lighting
Details
- Parcel number: 112274076
- Zoning: M-CG
Construction
Type & style
- Home type: MultiFamily
- Architectural style: Bungalow
- Property subtype: Semi Detached (Half Duplex)
- Attached to another structure: Yes
Materials
- Mixed, Vinyl Siding, Wood Frame
- Foundation: Concrete Perimeter
- Roof: Asphalt Shingle
Condition
- New construction: No
- Year built: 1996
Community & HOA
Community
- Features: Park, Playground, Sidewalks, Street Lights, Tennis Court(s)
- Subdivision: Monterey Park
HOA
- Has HOA: Yes
- Amenities included: Snow Removal, Visitor Parking
- Services included: Common Area Maintenance, Insurance, Maintenance Grounds, Professional Management, Reserve Fund Contributions, Snow Removal, Trash
- HOA fee: C$480 monthly
Location
- Region: Calgary
Financial & listing details
- Price per square foot: C$359/sqft
- Date on market: 11/12/2026
- Inclusions: fridge, stove, built in dishwasher, microwave oven, hood fan, washer, dryer, vacuum system with attachments, all window coverings, natural gas barbeque, garage door opener with 2 remotes, wrapping paper and moving boxes in the garage
Price history
Price history is unavailable.
Public tax history
Tax history is unavailable.
Climate risks
Neighborhood: Monterey Park
Nearby schools
GreatSchools rating
No schools nearby
We couldn't find any schools near this home.


Similar homes
- C$394,9003 bd3 ba1.2k sqft617 N Whitewood Rd NE, Calgary, AB T1Y 4A1For Sale
 MLS ID #A2357893, Mustafa Al-Mirmar, Associate, First Place Realty. courtesy of Pillar9 System
- C$379,9004 bd2 ba1.2k sqft31 Templeby Way NE, Calgary, AB T1Y 5N7For Sale
 MLS ID #A2357452, Abhishek Galley, Associate, Pro Broker. courtesy of Pillar9 System
- C$327,0003 bd3 ba1k sqft104 N Catalina Cir NE, Calgary, AB T1Y 7B7For Sale
 MLS ID #A2347959, King Leoncio, Associate, Prep Realty Inc.. courtesy of Pillar9 System
- C$399,9005 bd2 ba1k sqft6807 NW 37th Ave NE, Calgary, AB T1Y 4Y7For Sale
 MLS ID #A2352716, Pete Dejong, Associate, Re/Max Realty Professionals. courtesy of Pillar9 System
