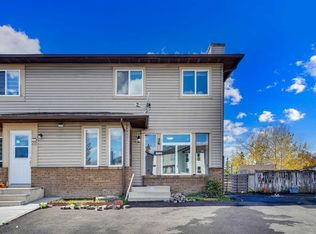
Welcome to this immaculate 3-bedroom, 2.5-bathroom semi-detached home, offering the peace of mind of a brand-new build with virtually everything updated or replaced in 2025. From top-to-bottom aesthetic transformations to major mechanical upgrades, this move-in-ready property delivers effortless modern living. Located on a quiet street close to top-rated schools, neighborhood parks, transit, and shopping amenities. Fully finished, spotless, and ready for its next owner with zero major maintenance required for years to come.
For sale
C$400,000
68 S Falconridge Close NE, Calgary, AB T3J 1A7
3beds
1,165sqft
Semi Detached (Half Duplex)
Built in 1981
-- sqft lot
$-- Zestimate®
C$343/sqft
C$-- HOA
What's special
Top-to-bottom aesthetic transformationsQuiet streetFully finished
- 18 hours
- 2
- 0
Zillow last checked:
Listing updated:
Listed by:
Rick Sadleir, Associate,
Cir Realty
Source: courtesy of Pillar9 System,MLS®#: A2341671 Originating MLS®#: Calgary
Originating MLS®#: CalgaryFacts & features
Interior
Bedrooms & bathrooms
- Bedrooms: 3
- Bathrooms: 2
- Full bathrooms: 1
- 1/2 bathrooms: 1
Other
- Level: Second
- Dimensions: 10`1" x 15`1"
Bedroom
- Level: Second
- Dimensions: 8`0" x 11`2"
Bedroom
- Level: Second
- Dimensions: 9`1" x 9`9"
Other
- Level: Main
Other
- Level: Second
Dining room
- Level: Main
- Dimensions: 8`5" x 12`3"
Other
- Level: Main
- Dimensions: 5`8" x 6`0"
Kitchen
- Level: Main
- Dimensions: 8`0" x 11`3"
Living room
- Level: Main
- Dimensions: 11`3" x 16`0"
Heating
- Forced Air
Cooling
- None
Appliances
- Included: Convection Oven, Dishwasher, Refrigerator, Stove(s), Washer/Dryer
- Laundry: In Basement
Features
- Kitchen Island, No Smoking Home, Quartz Counters, Storage, Track Lighting
- Flooring: Carpet, Linoleum, Vinyl
- Windows: Vinyl Windows, Window Coverings
- Basement: Full
- Number of fireplaces: 1
- Fireplace features: Gas
- Common walls with other units/homes: 1 Common Wall
Interior area
- Total interior livable area: 1,165 sqft
Property
Parking
- Total spaces: 2
- Parking features: None
Features
- Levels: Two,2 Storey
- Stories: 1
- Patio & porch: Deck
- Exterior features: Private Yard
- Pool features: Community
- Fencing: Fenced
- Frontage length: 7.89M 25`11"
Lot
- Size: 3,049 Square Feet
- Features: Back Lane, Back Yard, Front Yard
Details
- Parcel number: 112299053
- Zoning: R-CG
Construction
Type & style
- Home type: MultiFamily
- Property subtype: Semi Detached (Half Duplex)
- Attached to another structure: Yes
Materials
- Vinyl Siding
- Foundation: Concrete Perimeter
- Roof: Asphalt Shingle
Condition
- New construction: No
- Year built: 1981
Community & HOA
Community
- Features: Golf, Park, Playground, Tennis Court(s)
- Subdivision: Falconridge
HOA
- Has HOA: No
Location
- Region: Calgary
Financial & listing details
- Price per square foot: C$343/sqft
- Date on market: 9/3/2026
- Inclusions: None
Price history
Price history is unavailable.
Public tax history
Tax history is unavailable.
Climate risks
Neighborhood: Falconridge
Nearby schools
GreatSchools rating
No schools nearby
We couldn't find any schools near this home.
- C$579,0003 bd2 ba1.2k sqft40 W Falconridge Close NE, Calgary, AB T3J1A7For Sale

- C$--3 bd1 ba-- sqft370 Falconridge Cres NE #805, Calgary, AB T3J1H4Off Market

- C$345,0003 bd2 ba1.1k sqft310 N Falconridge Cres NE #205, Calgary, AB T3J1H4For Sale
- C$435,0004 bd3 ba1k sqft84 Falconridge Pl NE, Calgary, AB T3J1A6For Sale
Similar homes
- C$419,9004 bd3 ba1.1k sqft44 N Falwood Cres NE, Calgary, AB T3J 1E3For Sale
 MLS ID #A2338230, Linda Bidulka, Associate Broker, Cir Realty. courtesy of Pillar9 System
 - C$400,0003 bd2 ba1k sqft707 S Whitehill Way NE, Calgary, AB T1Y 3E6For Sale
 MLS ID #A2339618, Navpreet Singh Sandhu, Associate, Executive Real Estate Services. courtesy of Pillar9 System
 - C$399,9003 bd4 ba1.2k sqft26 N Falmead Bay NE, Calgary, AB T3J 1H2For Sale
 MLS ID #A2326074, Aman Virk, Associate, Century 21 Bravo Realty. courtesy of Pillar9 System
 - C$579,0003 bd2 ba1.2k sqft40 W Falconridge Close NE, Calgary, AB T3J 1A7For SaleMLS ID #A2340843, Baljinder Dhillon, Associate, Re/Max Complete Realty. courtesy of Pillar9 System
