Welcome to a potential home plus investment opportunity! Ideally located just off 17th Avenue SE, this well-maintained half-duplex offers comfortable living, a functional layout, and the convenience of shopping, restaurants, public transportation, and everyday amenities just minutes away. Enjoy easy access to downtown Calgary and major commuter routes, making this a great opportunity for homeowners and investors alike. Featuring a total of 4 bedrooms (2 upper unit & 2 lower unit) with two full bathrooms(one in each unit), two separate living spaces, and NO condo fees, this property offers plenty of flexibility to suit a variety of needs. Additional updates include a new furnace installed in 2026 and a newer hot water tank.The main floor features a bright and spacious layout with two well-sized bedrooms and a full four-piece bathroom. Laminate flooring runs throughout the upstairs living areas, while the kitchen and bathroom feature tile flooring. The living room offers a warm and inviting atmosphere, highlighted by a brick fireplace and glass sliding doors off the dining room leading to an east-facing balcony, the perfect spot to enjoy the natural morning light. The kitchen comes equipped with the appliances you need, including a fridge, stove, hood fan, and dishwasher. A separate washer and dryer provide added convenience, and all existing window coverings are included. The lower level features an illegal suite with its own living space, offering two additional bedrooms, a full bathroom, a kitchen, and separate laundry facilities. The kitchen includes a fridge, stove ( as is), hood fan, and dishwasher. The suite also includes its own washer and dryer and existing window coverings, offering added flexibility for extended family or potential rental income. Outside, the property offers both front and backyard grass areas, providing room to enjoy the outdoors. Backing onto the rear lane, the property offers convenient access to off-street parking and the backyard, adding further practicality to this home. Whether you're looking for a home with additional living space for family, an investment opportunity, or a property with the potential to generate rental income, this Forest Lawn half-duplex is worth a look. Enjoy a convenient location close to the amenities of 17th Avenue SE, easy access to downtown Calgary, updated mechanical features, and the added benefit of no condo fees! INVESTMENT POTENTIAL: Two separate living spaces with independent laundry and no condo fees offer flexibility for extended family or potential rental use. Lower suite is illegal and subject to municipal requirements. Buyers to independently verify rental eligibility, potential income, expenses and investment returns.
For sale
C$449,900
1823 47th St SE, Calgary, AB T2B 2K1
2beds
1,017sqft
Semi Detached (Half Duplex)
Built in 1975
-- sqft lot
$-- Zestimate®
C$442/sqft
C$-- HOA
What's special
Comfortable livingFunctional layoutTwo separate living spacesBright and spacious layoutTwo well-sized bedroomsFull four-piece bathroomBrick fireplace
- 21 hours
- 19
- 0
Zillow last checked:
Listing updated:
Listed by:
Lashaun Andrews, Associate,
Re/Max First,
Ashlee Samaska, Associate,
Re/Max First
Source: courtesy of Pillar9 System,MLS®#: A2346581 Originating MLS®#: Calgary
Originating MLS®#: CalgaryFacts & features
Interior
Bedrooms & bathrooms
- Bedrooms: 2
- Bathrooms: 1
- Full bathrooms: 1
Other
- Level: Main
- Dimensions: 13`2" x 10`5"
Bedroom
- Level: Main
- Dimensions: 11`3" x 8`10"
Other
- Level: Main
- Dimensions: 8`8" x 7`10"
Other
- Level: Main
- Dimensions: 18`5" x 3`4"
Dining room
- Level: Main
- Dimensions: 9`10" x 8`7"
Foyer
- Level: Main
- Dimensions: 7`11" x 3`11"
Kitchen
- Level: Main
- Dimensions: 12`11" x 8`8"
Laundry
- Level: Main
- Dimensions: 6`0" x 2`9"
Living room
- Level: Main
- Dimensions: 17`9" x 12`1"
Heating
- Fireplace(s), Natural Gas
Cooling
- None
Appliances
- Included: Dishwasher, Range Hood, Refrigerator, Stove(s), Washer/Dryer
- Laundry: See Remarks
Features
- Ceiling Fan(s), Laminate Counters
- Flooring: Ceramic Tile
- Windows: Vinyl Windows, Window Coverings
- Basement: Full
- Number of fireplaces: 1
- Fireplace features: Gas, Living Room
- Common walls with other units/homes: 1 Common Wall
Interior area
- Total interior livable area: 1,017 sqft
- Finished area above ground: 1,017
Property
Parking
- Total spaces: 1
- Parking features: Carport, Off Street
- Carport spaces: 1
Features
- Levels: One,Bi-Level
- Stories: 1
- Patio & porch: Deck
- Exterior features: Balcony, Private Yard
- Fencing: Partial
- Frontage length: 2.70M 8`10"
Lot
- Size: 3,484 Square Feet
- Features: Back Lane, City Lot, Lawn, Rectangular Lot, See Remarks, Street Lighting
Details
- Parcel number: 112549136
- Zoning: M-C1
Construction
Type & style
- Home type: MultiFamily
- Property subtype: Semi Detached (Half Duplex)
- Attached to another structure: Yes
Materials
- Brick, Vinyl Siding
- Foundation: Concrete Perimeter
- Roof: Membrane
Condition
- New construction: No
- Year built: 1975
Community & HOA
Community
- Features: Park, Playground, Street Lights
- Subdivision: Forest Lawn
HOA
- Has HOA: No
Location
- Region: Calgary
Financial & listing details
- Price per square foot: C$442/sqft
- Date on market: 10/14/2026
- Inclusions: D/W, Ranege Hood, Fridge, Stove, Washer/Dryer Window Coverings (lower unit as well) two full sets included
Price history
Price history is unavailable.
Public tax history
Tax history is unavailable.
Climate risks
Neighborhood: Forest Lawn
Nearby schools
GreatSchools rating
No schools nearby
We couldn't find any schools near this home.

Similar homes
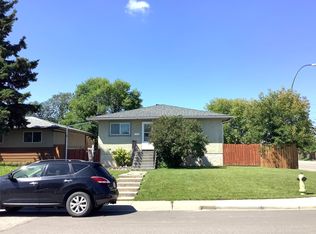
- C$450,0004 bd2 ba1.1k sqft70 Dovercliffe Way S, Calgary, AB T2B 2C6For Sale
 MLS ID #A2350478, Lee Serridge, Associate Broker, Remax Innovations. courtesy of Pillar9 System
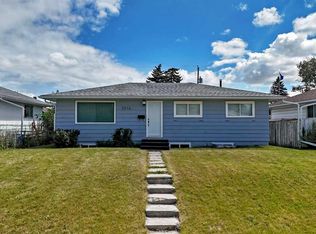
 - C$450,0003 bd2 ba1k sqft60 E Erin Mount Cres SE, Calgary, AB T2B 2S3For Sale
 MLS ID #A2350658, Sherri Wardley, Associate, Grassroots Realty Group. courtesy of Pillar9 System
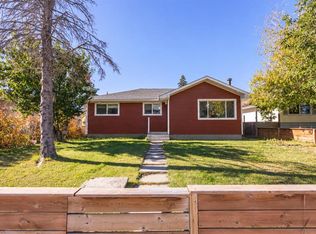
 - C$359,8003 bd2 ba1.1k sqft5412 S 14th Ave SE, Calgary, AB T2A 0L3For Sale
 MLS ID #A2351751, Naseem Ahmad, Associate, Re/Max House Of Real Estate. courtesy of Pillar9 System
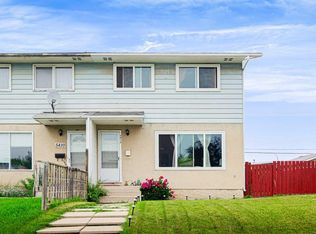
 - C$449,9004 bd3 ba975 sqft3820 S 14th Ave SE, Calgary, AB T2A 0K3For Sale
 MLS ID #A2347511, Will Vo, Associate, Real Broker. courtesy of Pillar9 System
