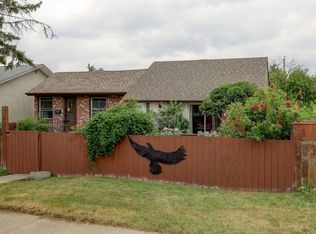
This half duplex is fully renovated /remodled IN 2023 AND HAVING LEGAL SUITE . It has new furnaces , hot water Tank , all electric , new roof , new appliances with legal suite . The main level & legal suite is rented out which will be a big time mortgage helper and mortgage qualification . It has own independent entry and privacy . The community is getting vibrant with all around new construction projects going on for rental units potential . The property is close to all amenities like bus route , no frills , KFC and many more close to International Avenue and 10 minutes drive to down town to join a work force and enjoy the down town life . Do not miss to occupy to merge in a vibrant community . The 2006-41 Street SE is not listed but buyer can buy AS A full plex . The RMS are taken from last listing , There is no alteration after the last listing .
For sale
C$529,000
2008 W 41st St SE, Calgary, AB T2B 1C6
5beds
1,140sqft
Semi Detached (Half Duplex)
Built in 1977
-- sqft lot
$-- Zestimate®
C$464/sqft
C$-- HOA
What's special
New furnacesAll electricNew roofNew appliances
- 53 days
- 8
- 0
Zillow last checked:
Listing updated:
Listed by:
Pali Singh, Associate,
Lpt Realty
Source: courtesy of Pillar9 System,MLS®#: A2337840 Originating MLS®#: Calgary
Originating MLS®#: CalgaryFacts & features
Interior
Bedrooms & bathrooms
- Bedrooms: 5
- Bathrooms: 3
- Full bathrooms: 2
- 1/2 bathrooms: 1
Other
- Level: Main
- Dimensions: 10`6" x 11`1"
Bedroom
- Level: Main
- Dimensions: 9`5" x 8`9"
Bedroom
- Level: Main
- Dimensions: 8`1" x 10`5"
Bedroom
- Level: Basement
- Dimensions: 12`0" x 9`2"
Bedroom
- Level: Basement
- Dimensions: 12`2" x 9`7"
Other
- Level: Main
- Dimensions: 4`10" x 9`5"
Other
- Level: Basement
- Dimensions: 5`8" x 7`0"
Other
- Level: Main
- Dimensions: 3`2" x 5`8"
Other
- Level: Main
- Dimensions: 17`1" x 5`4"
Dining room
- Level: Main
- Dimensions: 9`9" x 10`3"
Dining room
- Level: Basement
- Dimensions: 9`0" x 11`8"
Other
- Level: Main
- Dimensions: 3`4" x 3`11"
Flex space
- Level: Basement
- Dimensions: 14`9" x 10`10"
Kitchen
- Level: Main
- Dimensions: 12`5" x 11`0"
Kitchen
- Level: Main
- Dimensions: 20`3" x 10`5"
Kitchen
- Level: Basement
- Dimensions: 9`11" x 10`6"
Laundry
- Level: Main
- Dimensions: 4`10" x 7`5"
Laundry
- Level: Basement
- Dimensions: 3`10" x 5`8"
Office
- Level: Basement
- Dimensions: 7`0" x 7`0"
Heating
- Central, Natural Gas
Cooling
- Central Air
Appliances
- Included: Dishwasher, Dryer, Electric Range, Refrigerator
- Laundry: In Basement, In Hall
Features
- Breakfast Bar, Chandelier, Closet Organizers
- Flooring: Carpet, Vinyl
- Basement: Full
- Has fireplace: No
- Common walls with other units/homes: 1 Common Wall
Interior area
- Total interior livable area: 1,140 sqft
- Finished area above ground: 1,140
- Finished area below ground: 947
Property
Parking
- Total spaces: 2
- Parking features: Off Street, Outside
Features
- Levels: Bi-Level
- Stories: 1
- Entry location: Top
- Patio & porch: Balcony(s)
- Exterior features: Balcony, Private Yard
- Fencing: Fenced
- Frontage length: 9.75M 32`0"
Lot
- Size: 3,049 Square Feet
- Features: Back Lane
Details
- Parcel number: 112134051
- Zoning: RCG
Construction
Type & style
- Home type: MultiFamily
- Property subtype: Semi Detached (Half Duplex)
- Attached to another structure: Yes
Materials
- Concrete, Vinyl Siding, Wood Frame
- Foundation: Concrete Perimeter
- Roof: Asphalt Shingle
Condition
- New construction: No
- Year built: 1977
Utilities & green energy
- Electric: 100 Amp Service
- Sewer: Public Sewer
- Water: Public
- Utilities for property: Cable Available, Electricity at Lot Line
Community & HOA
Community
- Features: Other
- Subdivision: Forest Lawn
HOA
- Has HOA: No
Location
- Region: Calgary
Financial & listing details
- Price per square foot: C$464/sqft
- Date on market: 8/16/2026
- Inclusions: n/a
- Electric utility on property: Yes
Price history
Price history is unavailable.
Public tax history
Tax history is unavailable.
Climate risks
Neighborhood: Forest Lawn
Nearby schools
GreatSchools rating
No schools nearby
We couldn't find any schools near this home.


Similar homes
- C$499,9004 bd2 ba1k sqft144 N Dovercliffe Way SE, Calgary, AB T2B 1W7For Sale
 MLS ID #A2342541, Josh Methot, Associate, Exp Realty. courtesy of Pillar9 System
 - C$429,9004 bd2 ba1k sqft3432 N 31a Ave SE, Calgary, AB T2B 0J1For Sale
 MLS ID #A2351506, Dan Mcnaught, Broker, Alberta First Realty. courtesy of Pillar9 System
 - C$525,0004 bd3 ba1.6k sqft271 S Erin Meadow Close SE, Calgary, AB T2B 3E4For Sale
 MLS ID #A2344408, Melissa Maynard, Associate, Remax Innovations. courtesy of Pillar9 System
 - C$589,9005 bd2 ba1k sqft99 W Dovercliffe Way SE, Calgary, AB T2B 1W6For Sale
 MLS ID #A2347998, Julie Vesuwalla, Associate Broker, Century 21 Bamber Realty Ltd.. courtesy of Pillar9 System
