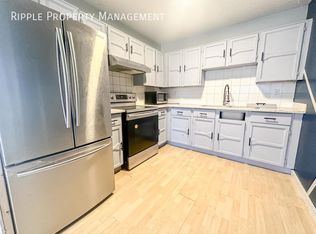
Extensively renovated in 2018, this home blends modern updates with the opportunity to add your own personal style over time. Move-in ready and thoughtfully improved, it features newer windows, a high-efficiency furnace and humidifier (2020), hot water tank (2020), and roof (2020), offering peace of mind for years to come. Tucked away on a quiet cul-de-sac in a well-established neighbourhood, you'll enjoy quick access to Deerfoot Trail and an easy commute to downtown. Inside, the functional layout includes a convenient main-floor bedroom and two additional bedrooms upstairs, providing flexibility for families, guests, or a home office. The south-facing front exposure fills the home with natural light, while durable laminate and tile flooring throughout the main level offers both style and easy maintenance. The partially finished basement provides excellent potential for future development, complete with rough-in plumbing for a second bathroom and plenty of storage space. Whether you're looking for a home you can move right into or one where you can gradually build additional value, this property offers a fantastic opportunity in a desirable location.
For sale
C$379,900
118 S Dovertree Pl SE, Calgary, AB T2B 2K3
3beds
1,139sqft
Semi Detached (Half Duplex)
Built in 1975
-- sqft lot
$-- Zestimate®
C$333/sqft
C$-- HOA
What's special
Newer windowsQuiet cul-de-sacFunctional layoutConvenient main-floor bedroomTwo additional bedrooms upstairsPartially finished basementPlenty of storage space
- 79 days
- 9
- 0
Zillow last checked:
Listing updated:
Listed by:
Drew Hudyma, Associate,
Century 21 Bravo Realty
Source: courtesy of Pillar9 System,MLS®#: A2329063 Originating MLS®#: Calgary
Originating MLS®#: CalgaryFacts & features
Interior
Bedrooms & bathrooms
- Bedrooms: 3
- Bathrooms: 1
- Full bathrooms: 1
Bedroom
- Level: Main
- Dimensions: 11`7" x 9`11"
Bedroom
- Level: Third
- Dimensions: 10`1" x 13`6"
Other
- Level: Third
- Dimensions: 10`1" x 12`7"
Other
- Level: Second
- Dimensions: 5`0" x 9`11"
Dining room
- Level: Main
- Dimensions: 7`8" x 7`1"
Other
- Level: Basement
- Dimensions: 19`0" x 12`0"
Game room
- Level: Basement
- Dimensions: 18`2" x 18`2"
Kitchen
- Level: Main
- Dimensions: 7`8" x 15`8"
Living room
- Level: Main
- Dimensions: 11`8" x 19`1"
Storage
- Level: Basement
- Dimensions: 6`11" x 4`11"
Heating
- Forced Air, Natural Gas
Cooling
- None
Appliances
- Included: See Remarks
- Laundry: In Basement
Features
- See Remarks
- Flooring: Carpet, Ceramic Tile, Laminate
- Basement: Full
- Has fireplace: No
- Common walls with other units/homes: 1 Common Wall
Interior area
- Total interior livable area: 1,139 sqft
Video & virtual tour
Property
Parking
- Total spaces: 4
- Parking features: Off Street, Parking Pad
- Has uncovered spaces: Yes
Features
- Levels: One and One Half,1 and Half Storey
- Stories: 1.5
- Patio & porch: Deck, See Remarks
- Exterior features: None
- Fencing: Fenced
- Frontage length: 7.62M 25`0"
Lot
- Size: 3,049 Square Feet
- Features: Back Lane, Back Yard
Details
- Parcel number: 112164502
- Zoning: R-CG
Construction
Type & style
- Home type: MultiFamily
- Property subtype: Semi Detached (Half Duplex)
- Attached to another structure: Yes
Materials
- Aluminum Siding, Concrete, Wood Frame
- Foundation: Concrete Perimeter
- Roof: Asphalt
Condition
- New construction: No
- Year built: 1975
Community & HOA
Community
- Features: Other, Park, Playground, Sidewalks, Street Lights
- Subdivision: Dover
HOA
- Has HOA: No
Location
- Region: Calgary
Financial & listing details
- Price per square foot: C$333/sqft
- Date on market: 7/17/2026
- Inclusions: As is, where is.
Price history
Price history is unavailable.
Public tax history
Tax history is unavailable.
Climate risks
Neighborhood: Dover
Nearby schools
GreatSchools rating
No schools nearby
We couldn't find any schools near this home.


Similar homes
- C$399,9993 bd2 ba1k sqft40 E Fonda Cres SE, Calgary, AB T2A 5S6For Sale
 MLS ID #A2343307, Teresa Macneill, Associate, Real Estate Professionals Inc.. courtesy of Pillar9 System
 - C$419,0003 bd3 ba1.2k sqft35 N Templemont Dr NE, Calgary, AB T1Y 4Z5For Sale
 MLS ID #A2344822, Gs Mann, Associate, Remax Innovations. courtesy of Pillar9 System
 - C$465,0004 bd2 ba888 sqft215 Erin Woods Dr SE, Calgary, AB T2B 2V7For Sale
 MLS ID #A2326721, Maria Araiza Macias, Associate, Prep Centro Realty. courtesy of Pillar9 System
 - C$387,0004 bd2 ba1k sqft104 W Falmere Way NE, Calgary, AB T3J 2Y5For Sale
 MLS ID #A2338982, Mel Star, Associate, Re/Max House Of Real Estate. courtesy of Pillar9 System
