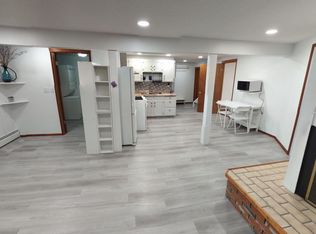
NO CONDO FEES.Amazing home on a Peaceful Tree lined street!This Craftsmen Quality built 1/2 Duplex features 3 bed and 2 Full bath.Featuring a Double heated garage,Stucco siding,open floorplan and private yard with newer deck and fencing.The Professionally Poured concrete sidewalks right from the street to back garage compliment the incredible Curb Appeal as well!Value is built right in top to bottom.Book your viewing!
For sale
C$499,000
7616 W 23rd St SE, Calgary, AB T2C 0Y1
3beds
780sqft
Semi Detached (Half Duplex)
Built in 1926
-- sqft lot
$-- Zestimate®
C$639/sqft
C$-- HOA
What's special
Peaceful tree lined streetDouble heated garageStucco sidingOpen floorplanIncredible curb appeal
- 54 days
- 19
- 1
Zillow last checked:
Listing updated:
Listed by:
Darren Matechuk, Associate,
Greater Calgary Real Estate
Source: courtesy of Pillar9 System,MLS®#: A2339056 Originating MLS®#: Calgary
Originating MLS®#: CalgaryFacts & features
Interior
Bedrooms & bathrooms
- Bedrooms: 3
- Bathrooms: 2
- Full bathrooms: 2
Other
- Level: Main
- Dimensions: 9`9" x 10`2"
Bedroom
- Level: Lower
- Dimensions: 9`11" x 10`3"
Bedroom
- Level: Lower
- Dimensions: 9`1" x 9`11"
Other
- Level: Main
- Dimensions: 8`11" x 6`11"
Other
- Level: Lower
- Dimensions: 9`0" x 6`7"
Dining room
- Level: Main
- Dimensions: 11`11" x 8`3"
Family room
- Level: Lower
- Dimensions: 16`7" x 6`9"
Laundry
- Level: Lower
- Dimensions: 8`11" x 5`11"
Living room
- Level: Main
- Dimensions: 18`10" x 9`9"
Mud room
- Level: Main
- Dimensions: 6`5" x 2`6"
Heating
- Forced Air
Cooling
- None
Appliances
- Included: Dishwasher, Refrigerator, Stove(s), Washer/Dryer
- Laundry: Lower Level
Features
- No Smoking Home, Open Floorplan, Track Lighting
- Flooring: Carpet, Concrete, Linoleum
- Windows: Vinyl Windows
- Basement: Full
- Has fireplace: No
- Common walls with other units/homes: 1 Common Wall
Interior area
- Total interior livable area: 780.80 sqft
- Finished area above ground: 780
- Finished area below ground: 7,229
Property
Parking
- Total spaces: 2
- Parking features: Double Garage Detached, Heated Garage
- Garage spaces: 2
Features
- Levels: One,Modified Bi-Level
- Stories: 1
- Entry location: Ground
- Patio & porch: Deck, Rear Porch
- Exterior features: Private Entrance, Private Yard
- Fencing: Fenced
- Frontage length: 6.20M 20`4"
Lot
- Size: 3,049 Square Feet
- Features: Back Lane, City Lot, Front Yard, Landscaped, Lawn, Low Maintenance Landscape
Details
- Parcel number: 112147795
- Zoning: R-CG
Construction
Type & style
- Home type: MultiFamily
- Property subtype: Semi Detached (Half Duplex)
- Attached to another structure: Yes
Materials
- Stucco, Wood Frame
- Foundation: Concrete Perimeter
- Roof: Asphalt Shingle
Condition
- New construction: No
- Year built: 1926
Community & HOA
Community
- Features: None
- Subdivision: Ogden
HOA
- Has HOA: No
Location
- Region: Calgary
Financial & listing details
- Price per square foot: C$639/sqft
- Date on market: 8/20/2026
- Inclusions: NA
Price history
Price history is unavailable.
Public tax history
Tax history is unavailable.
Climate risks
Neighborhood: Ogden
Nearby schools
GreatSchools rating
No schools nearby
We couldn't find any schools near this home.


Similar homes
- C$434,9004 bd2 ba990 sqft2007 S Olympia Dr SE, Calgary, AB T2C 1H6For Sale
 MLS ID #A2343184, Sam Patel, Associate, Exp Realty. courtesy of Pillar9 System
 - C$499,0004 bd2 ba962 sqft3056 W 32a St SE, Calgary, AB T2B 0T3For Sale
 MLS ID #A2332446, Joshua O'brien, Associate, Real Broker. courtesy of Pillar9 System
 - C$499,9004 bd2 ba1k sqft144 N Dovercliffe Way SE, Calgary, AB T2B 1W7For Sale
 MLS ID #A2342541, Josh Methot, Associate, Exp Realty. courtesy of Pillar9 System
 - C$520,0003 bd2 ba943 sqft9032 W Fairmount Dr SE, Calgary, AB T2H 0Z5For Sale
 MLS ID #A2331239, Melissa Juneau, Associate, Cir Realty. courtesy of Pillar9 System
